


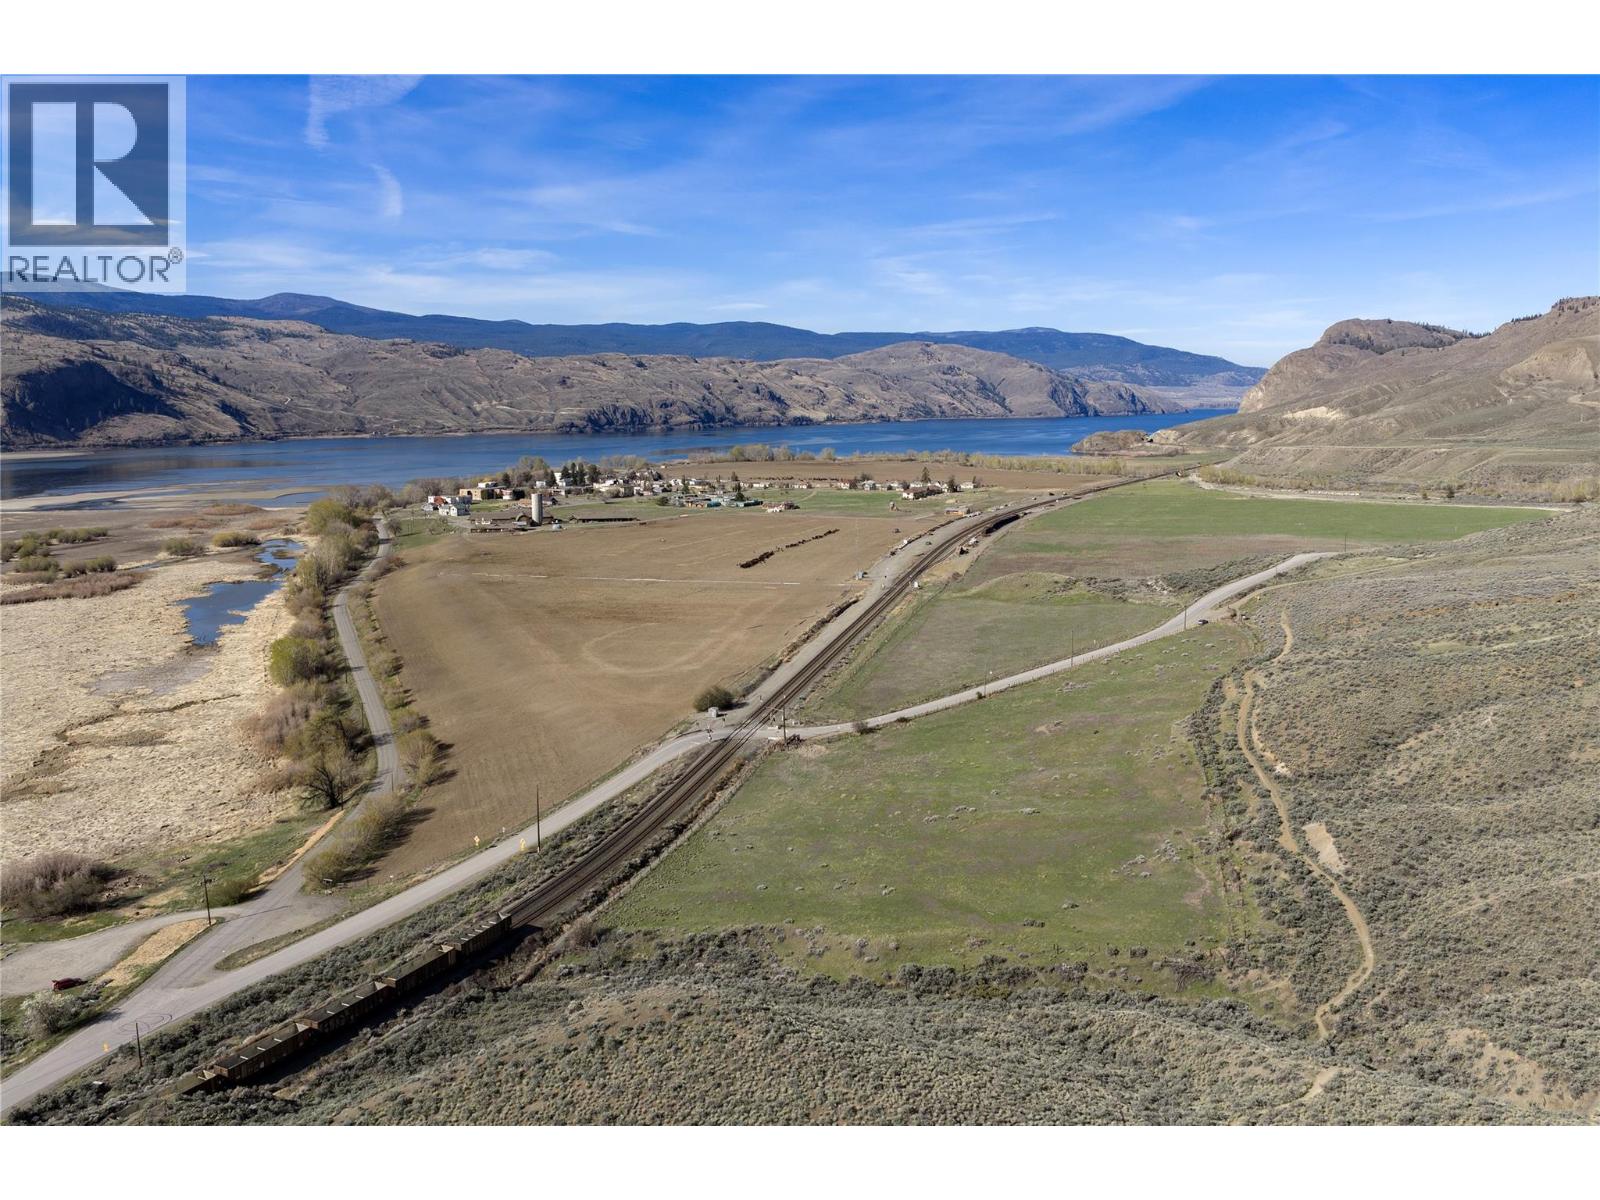
4600 Tranquille Road
Kamloops, British Columbia
Historic 5-title, 476-acre ranch-farm-townsite, +3,000 metres of Kamloops Lake waterfront, 5 minutes from Kamloops Airport, 15 minutes from downtown, all within City Limits. Ideal for a private legacy estate, subdivision into large acreage parcels, or phased disposition of individual blocks. The Kamloops Official Community Plan (2012) Master Plan envisions a rare combination of 1,500-2,000 residential units, a walkable village centre to include neighbourhood commercial. retail, services, and community gathering spaces supporting residents. Plus, the integration of active, working agriculture/farmland within the community would create opportunities for farm-to-table experiences, agritourism, and seasonal events, just minutes from downtown Kamloops. The lakefront setting, access to year-round recreation surrounded by grasslands, waterfront, and protected natural areas, makes Tranquille a unique development opportunity. Upon successful Development Permits, Tranquille could allow for phased implementation across residential neighbourhoods, a walkable village centre, and active agricultural lands. The 266 acres of active farmland are supported by a permitted gravity-fed irrigation system. Barns and Shops - approximately 40,000 SF, including Dairy Barn 8,000 SF with full loft. NDA required for full Data Room access. (id:60325)
Colliers
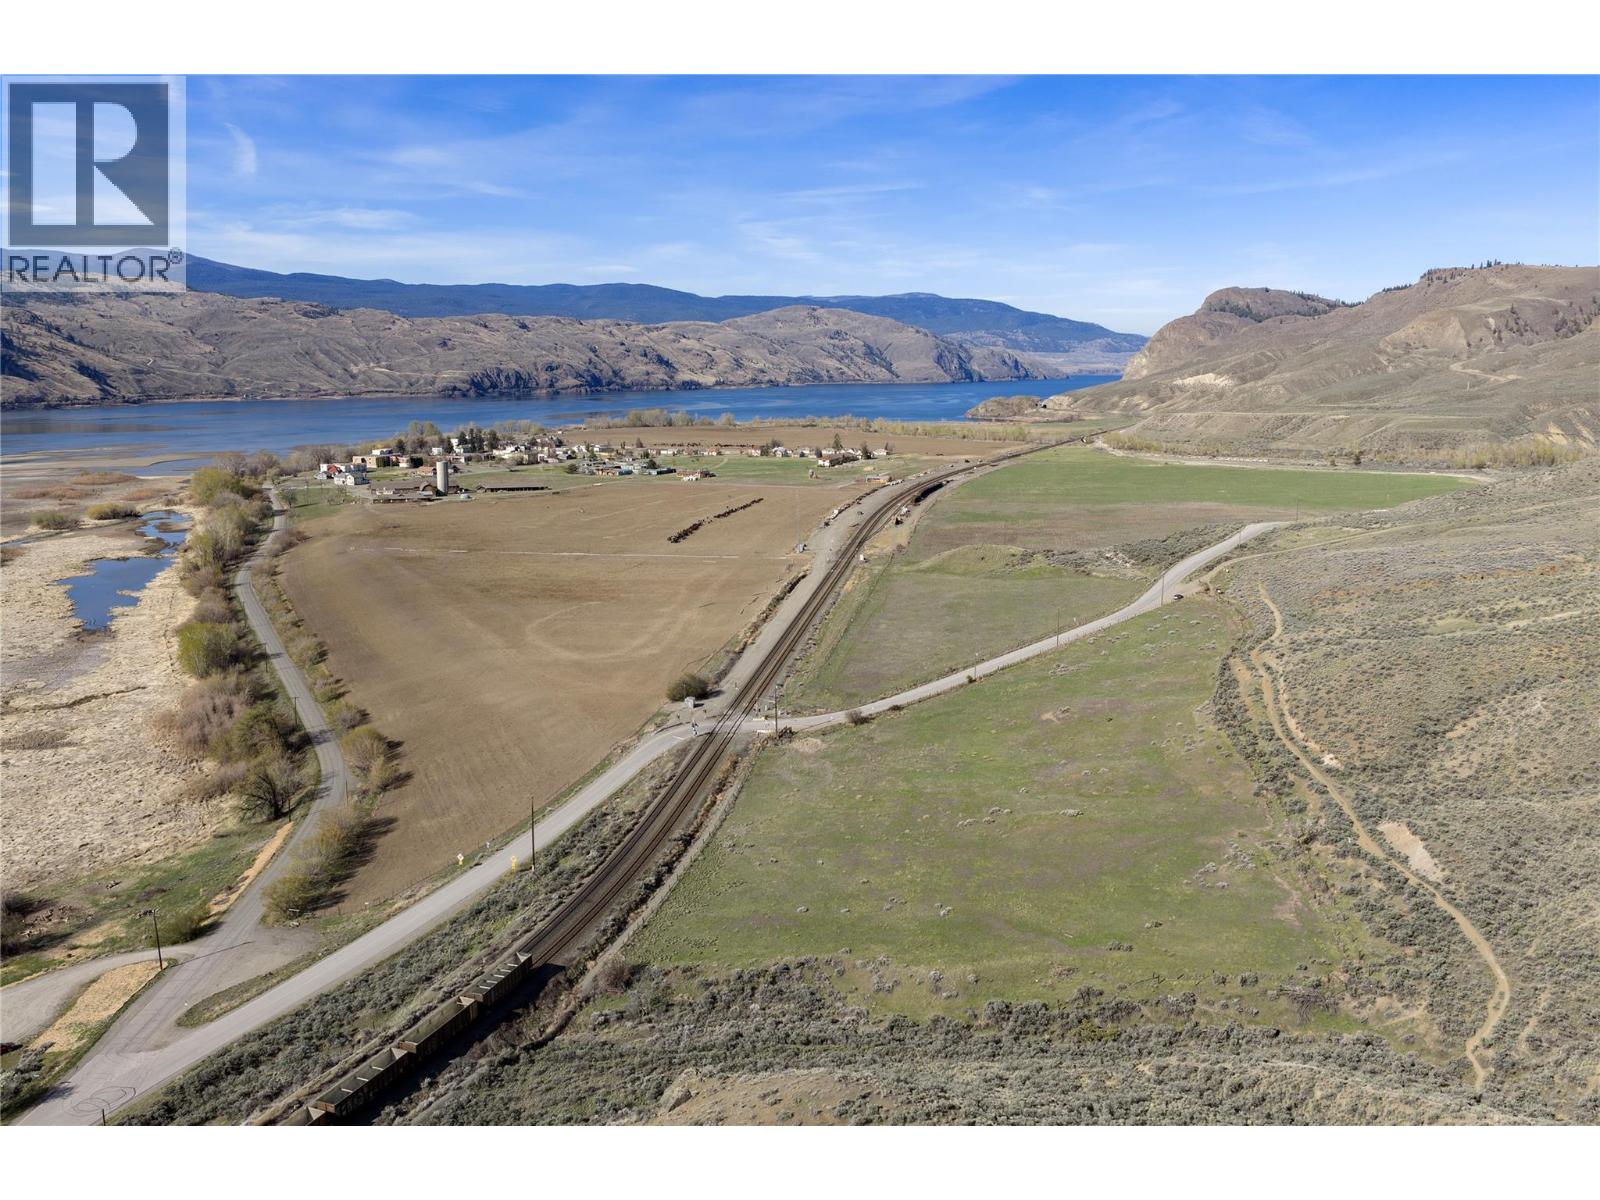
4600 Tranquille Road
Kamloops, British Columbia
Historical 5-title, 476-acre ranch-farm-townsite, +3,000 metres of Kamloops Lake waterfront, 5 minutes from Kamloops Airport, 15 minutes from downtown, all within city limits. Ideal for a private legacy estate, subdivision into large acreage parcels, or phased disposition of individual blocks. The Kamloops official Community Plan (2012) master plan envisions a rare combination of 1,500-2,000 residential units, a walkable Village Centre to include neighbourhood commercial, retail, services, and community gathering spaces supporting residents. Integration of active, working, agricultural/farmland within the community would create opportunities for farm-to-table experiences, agritourism, and seasonal events, just minutes from Downtown Kamloops. Block F is a 299-acre productive farm currently leased for cattle grazing. Block E at 30.72 acres and Block D at 16.46 acres feature the picturesque Tranquille River. Block C at 47.42 acres and Block B at 82.36 acres (contains the former Tranquille Village site) are designated for future residential and commercial development. Occupied Residential home to be removed. Barns and Shops - approximately 40,000 SF of useable space, including Dairy Barn 8,000 SF with Full Loft. (id:60325)
Colliers
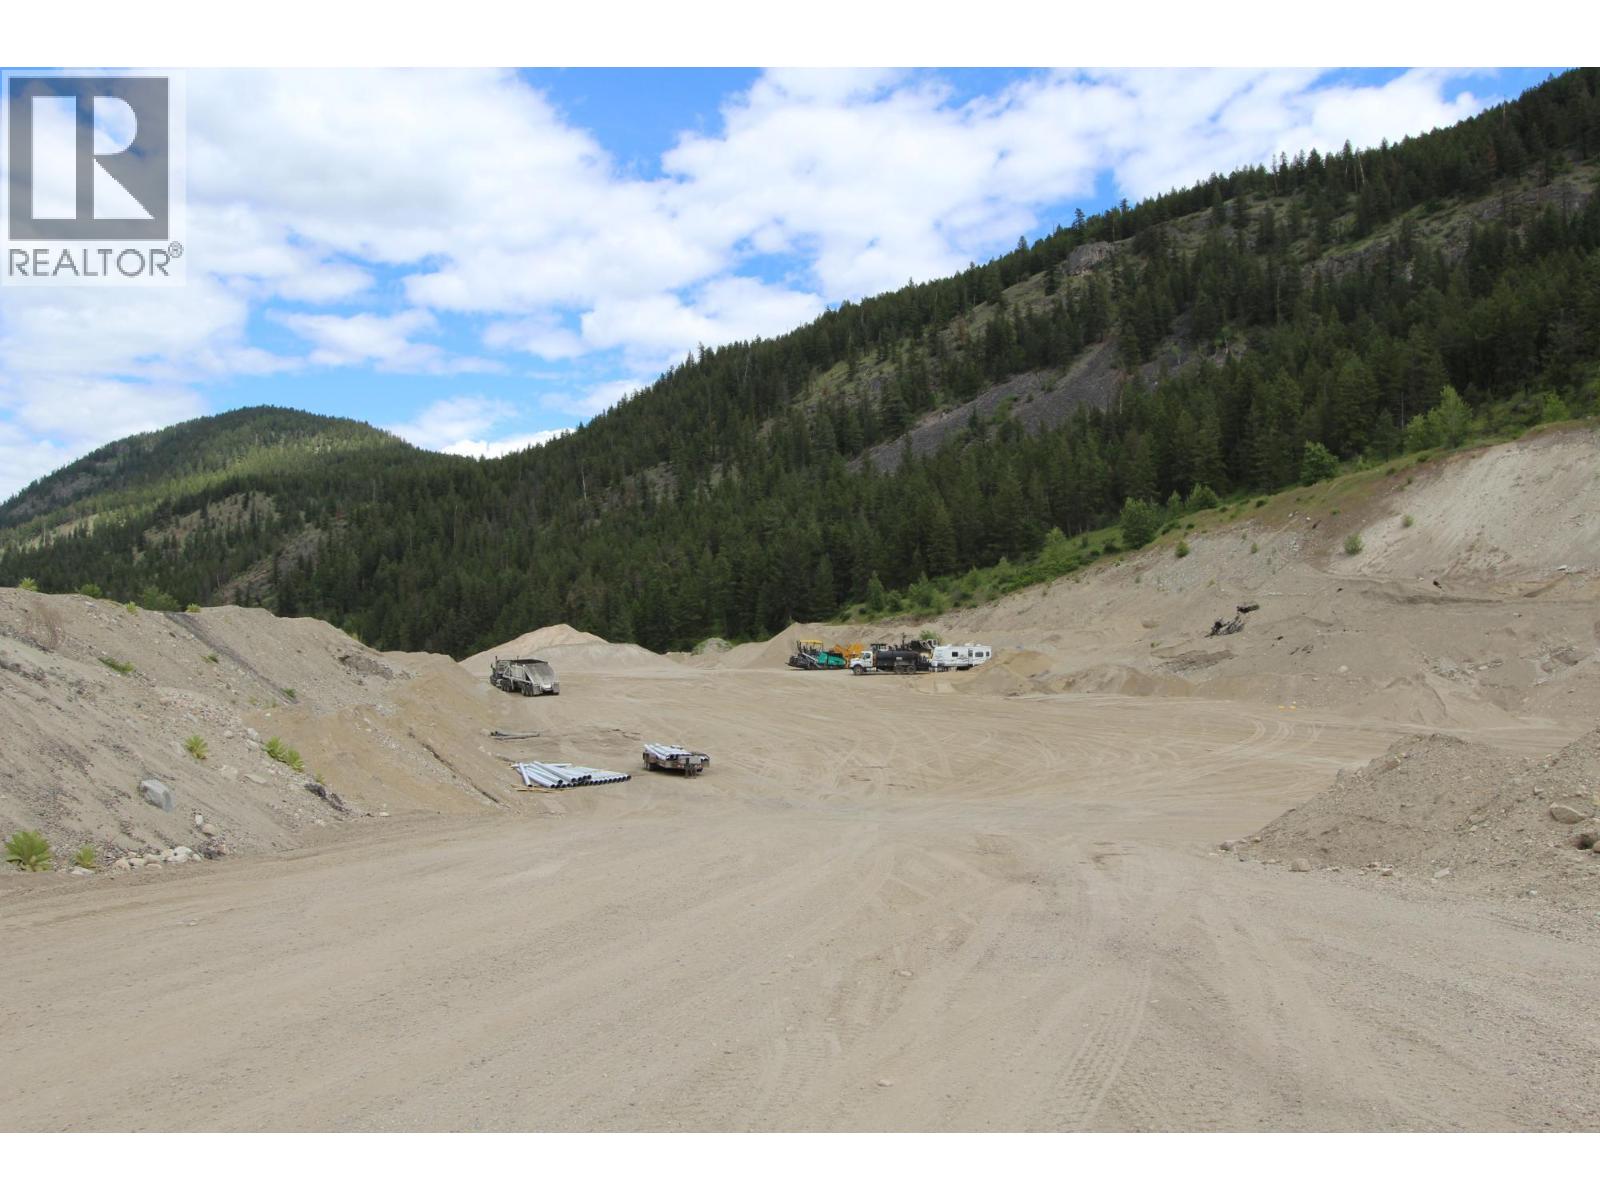
5031 Willow Road
Kamloops, British Columbia
16 titles totaling approximately 1221 acres located in Pritchard. Seller will only sell as packaged together single transaction. This property has a private gravel pit, an easement rented that allows access for a secondary ministry gravel pit, leasing land for horse pasture, timber that has been selectively logged and one existing residential tenancy. Includes 3 lakefront titles on 2 separate lakes, one title is riverfront and others have highway frontage. Most titles near the highway are in the ALR. 1/4 sections near Harper Lake are not in ALR. GST applies. Water rights, easements to neighbors and all title charges to be reviewed and approved by any buyer. Address frontages on Willow/ Poplar/ Trans Canada HWY. The lower acreages add up to approx 571.975 acres Harper/ Lakes titles 649.357 acres. AF1, see docs. Individual lots are not available for sale. (id:60325)
RE/MAX Kamloops
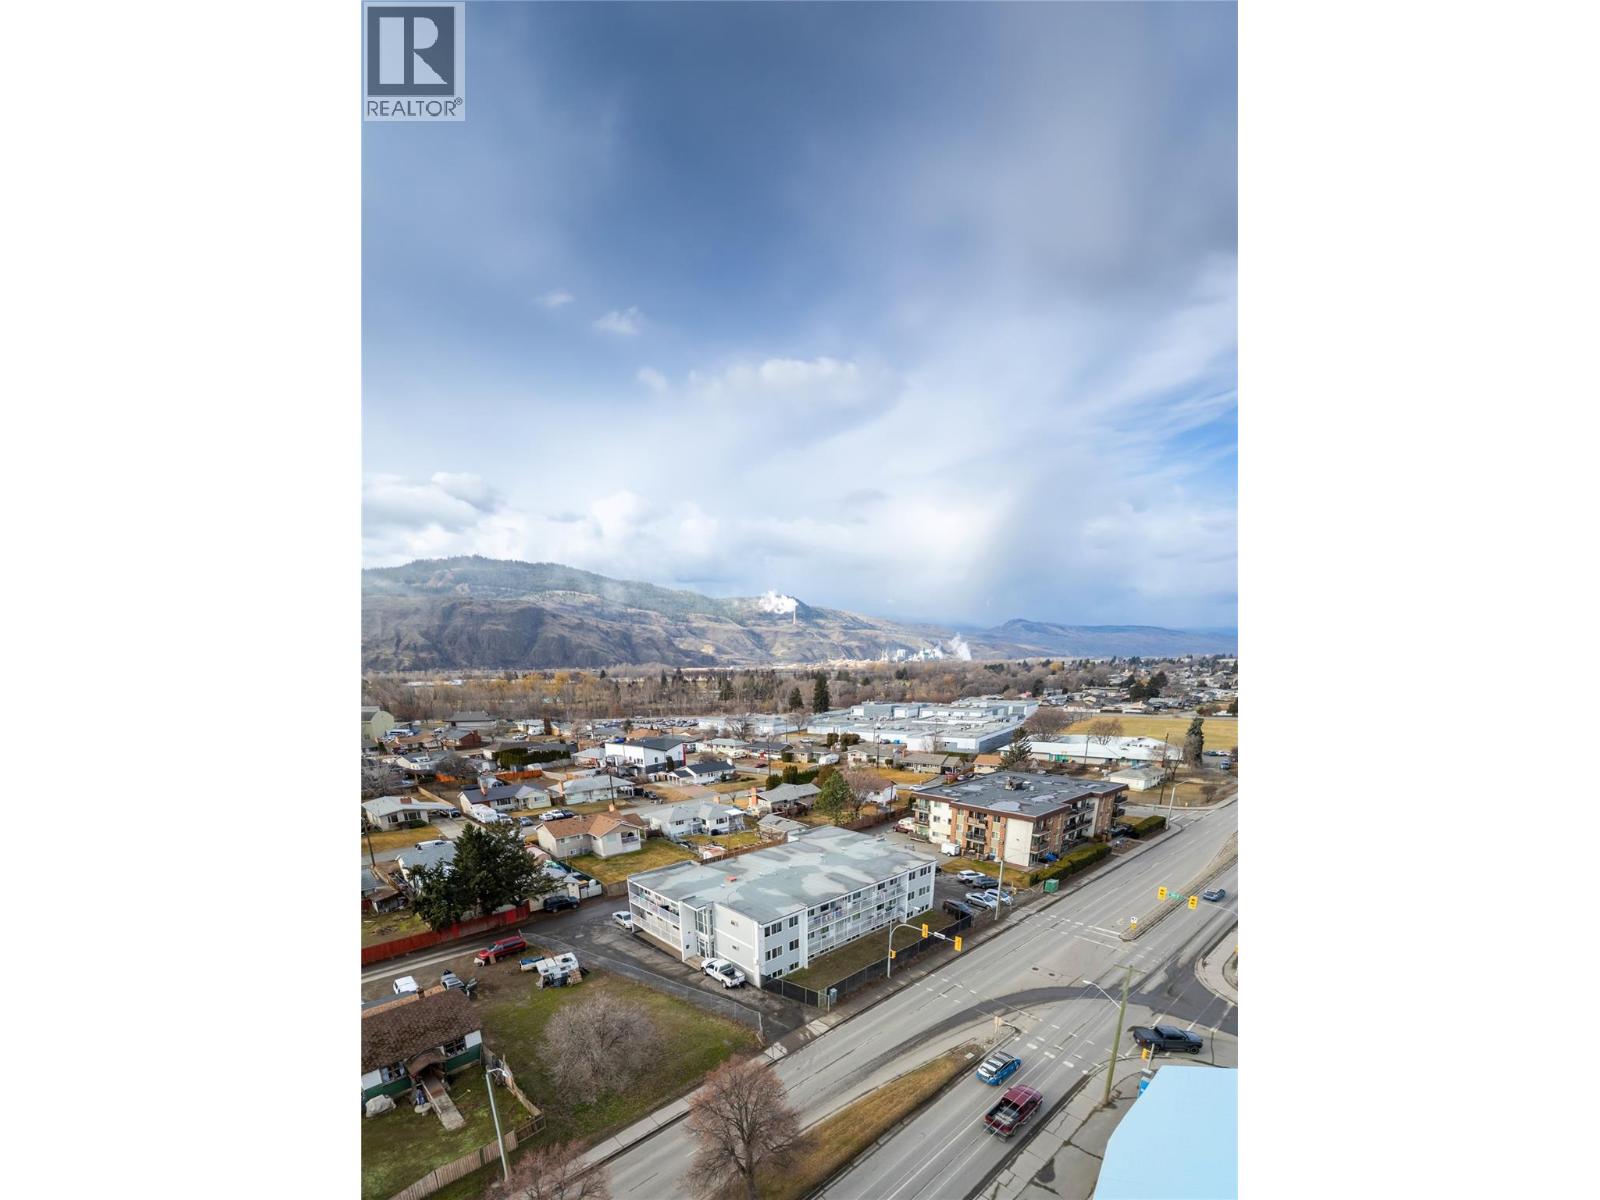
975 Tranquille Road
Kamloops, British Columbia
Thompson Rivers Manor is a 35-unit rental apartment building on Kamloops’ North Shore. Located on Tranquille Road with excellent access to amenities, the property has benefited from approximately $1.7M in capital improvements and presents a stable, cash-flowing investment with rental upside and long-term redevelopment potential. (id:60325)
Avison Young Commercial Real Estate Services
RE/MAX Kamloops
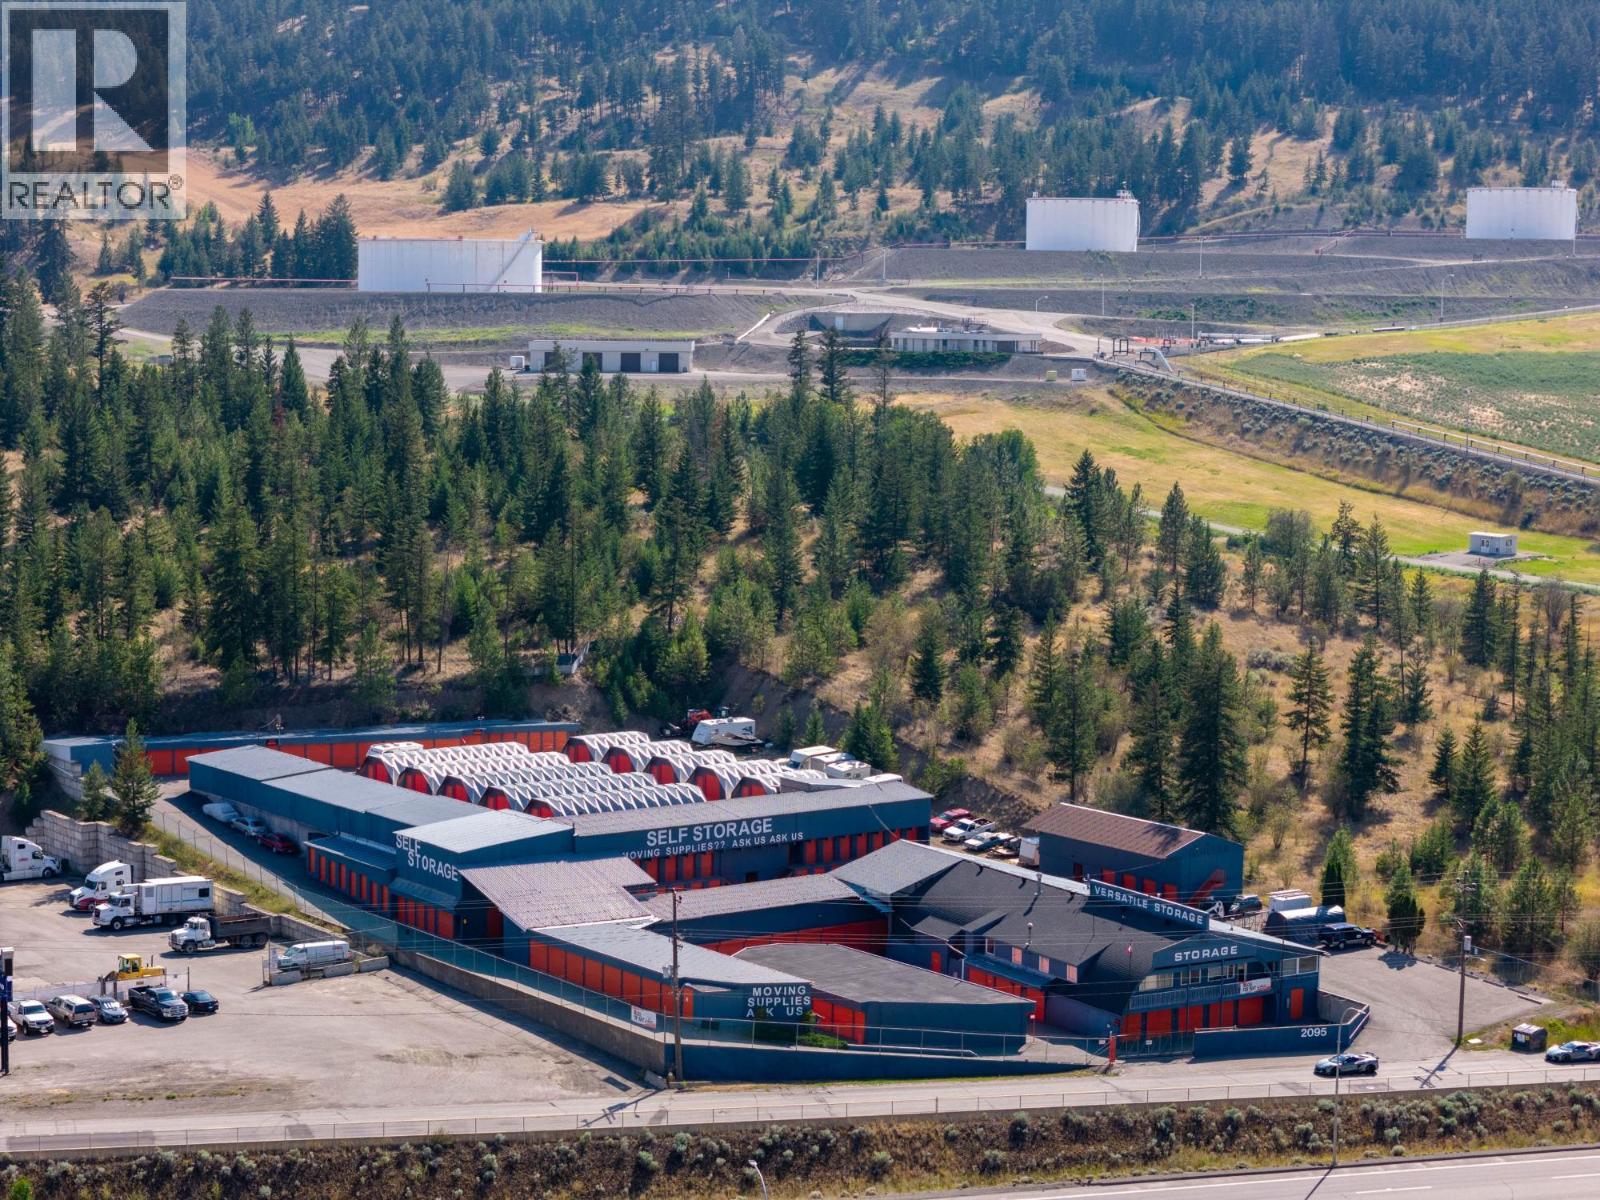
2095 Trans Canada Highway
Kamloops, British Columbia
PRICE REDUCED $2,000,000. 503-unit self-storage facility on 2.08 acres of freehold land with direct Trans-Canada Highway frontage. 45,546 sq ft rentable across single-storey drive-up buildings, with on-site office and manager's residence, secured RV and vehicle yard, and paved internal drive aisles. 2025 revenue $605,920 against cash operating expenses of $202,972, producing net operating income of $402,948. A 5.76% capitalization rate at the current asking price. Occupancy 86.6% by area as at August 2026. Priced at $153.67 per rentable sq ft and $13,914 per unit. Recent British Columbia self-storage transactions have ranged from approximately $393 to $667 per sq ft, all purpose-built multi-storey product. Value-add: available capacity is concentrated in the small-unit size class, which carries the highest rent per square foot and the widest tenant pool. Building coverage is approximately half the site, offering expansion potential subject to municipal approvals. The property previously operated as a U-Haul dealership and that license can be reinstated by a purchaser. (id:60325)
Royal LePage Westwin Realty
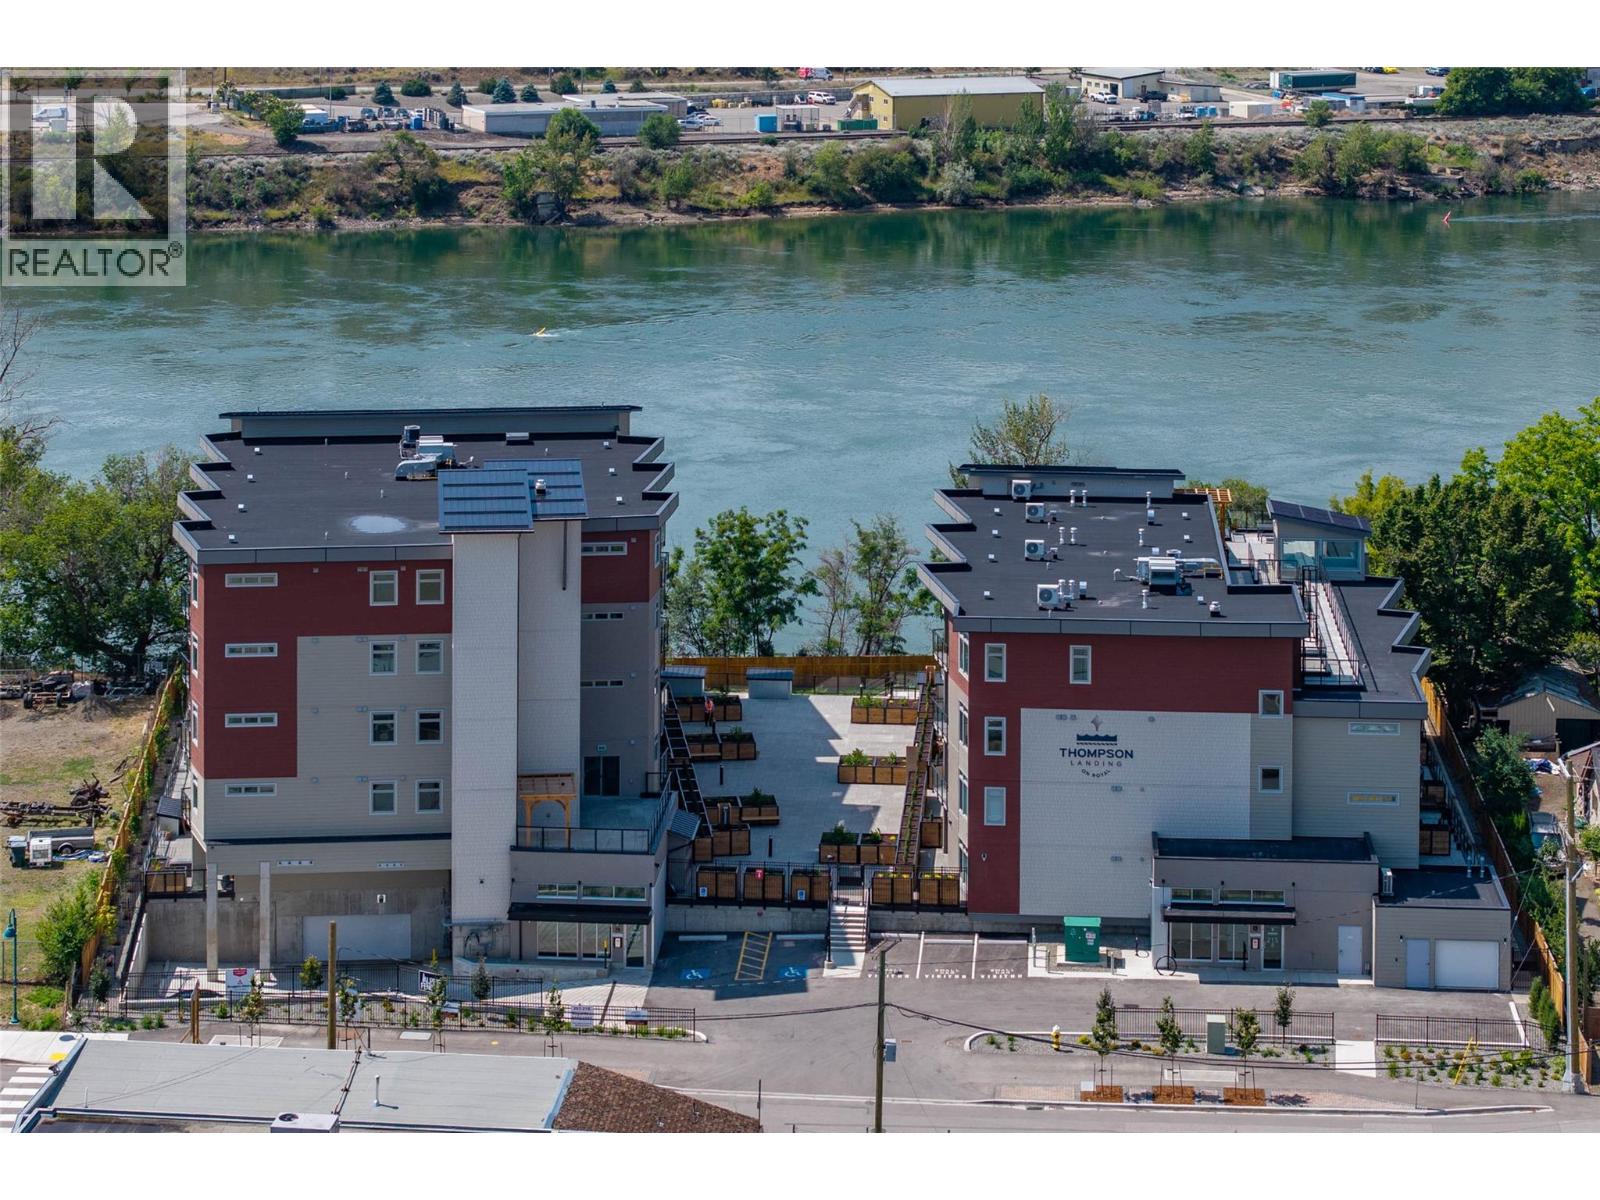
207/215 Royal Avenue
Kamloops, British Columbia
This offering includes 15 individual strata lots in Thompson Landing. Thompson Landing on Royal Avenue is a 2025 built condo development featuring 64 apartments in a walkable North Kamloops location close to restaurants, retail, bus and city parks. These 15 condos (mix of one, two and two bed + den designs) are currently rented with gross annual rents estimated at $400,000. The asking price of $6,800,000 represents a 10% discount from market sales. 15 underground parking stalls included. All units include kitchen appliances + in unit washer and dryer. All units have forced air heating/cooling systems. Professional management in place. Balance of new home warranty included. Asset sale. (id:60325)
Brendan Shaw Real Estate Ltd.
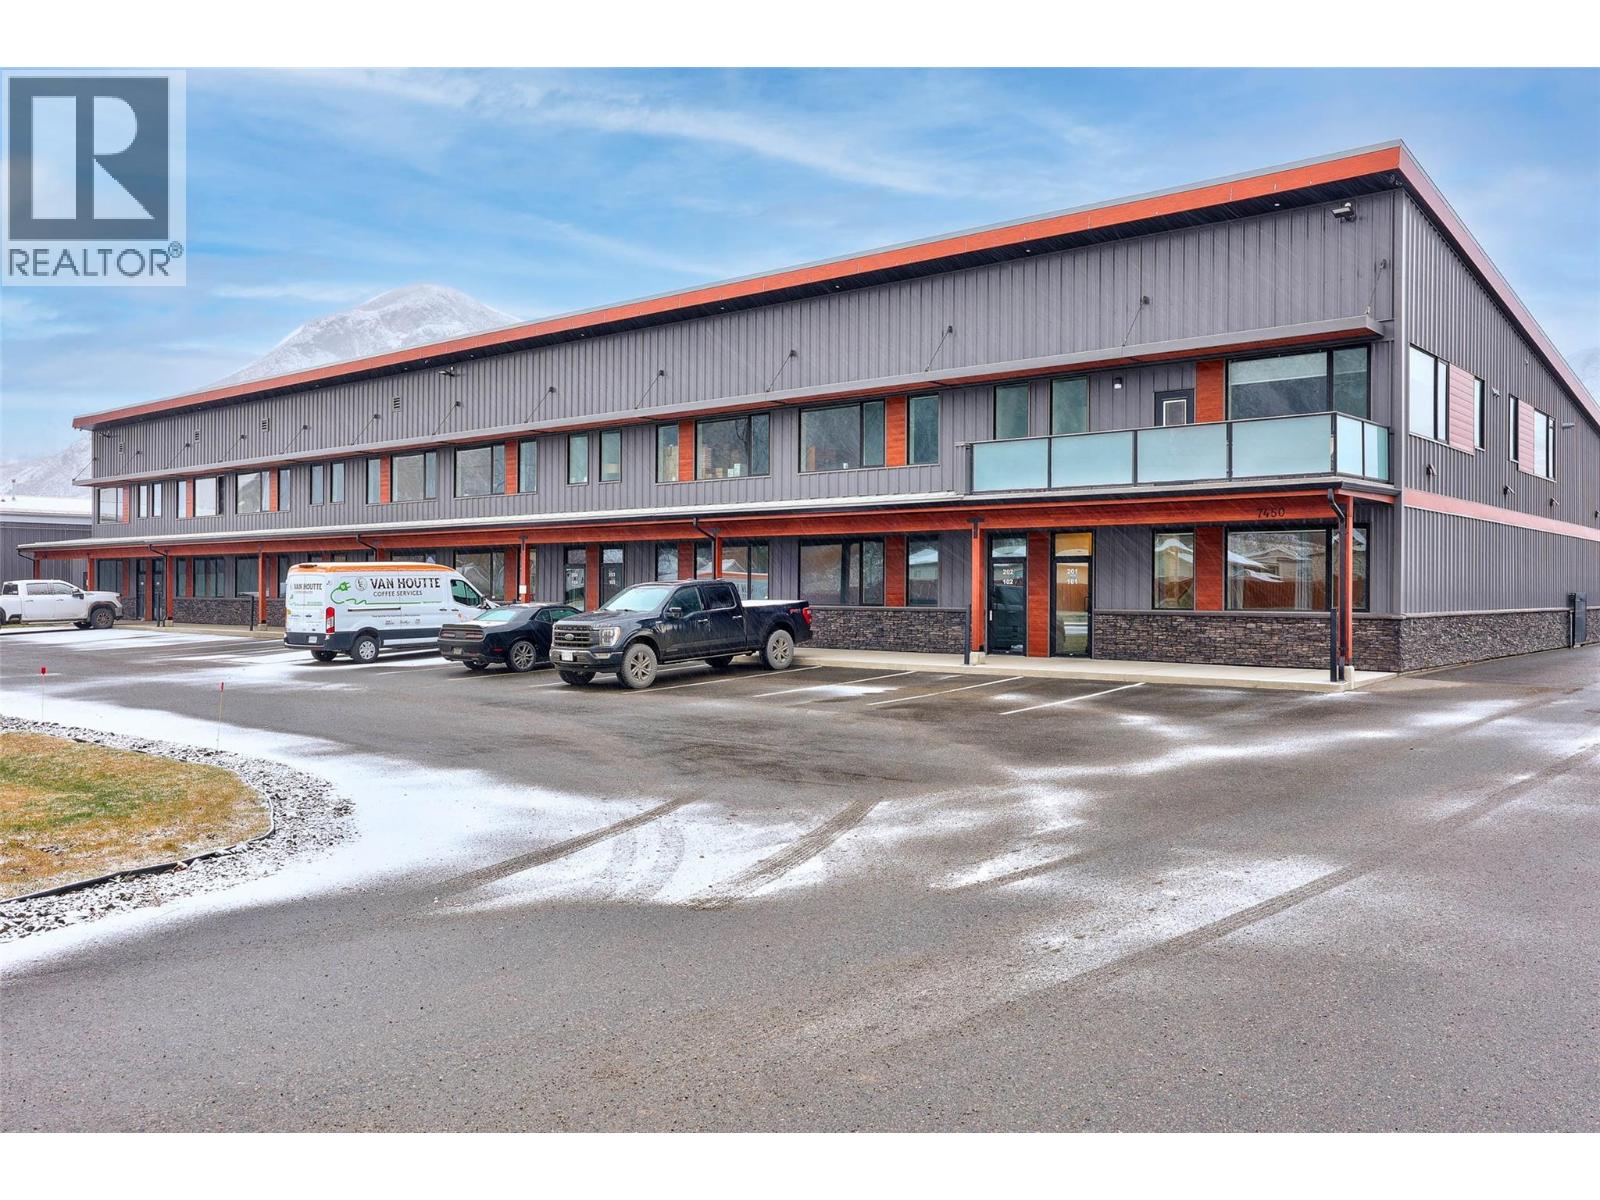
7450 Dallas Drive
Kamloops, British Columbia
This unique opportunity to own an 8 bay warehouse with C4 zoning is finally here! Flexibility in uses allow for a multitude of tenants including warehousing, office space, light industry and the unique ability to do retail trade amongst other zoning allowances. Owners unit built in unit 1 provides for a 1 bedroom and den residential suite with high end finishing along with warehouse and office space. Remaining units have been customized by tenants over the years providing for a mix of mezzanine office, mezzanine storage, warehouse space, warehouse/office mix and a multitude of other configurations. With current vacancy this purchasing opportunity allows for an owner operator to move in while also having a mortgage paid by their tenants. Please reach out to listing agent for NDA, additional photos and information package. (id:60325)
Stonehaus Realty Corp
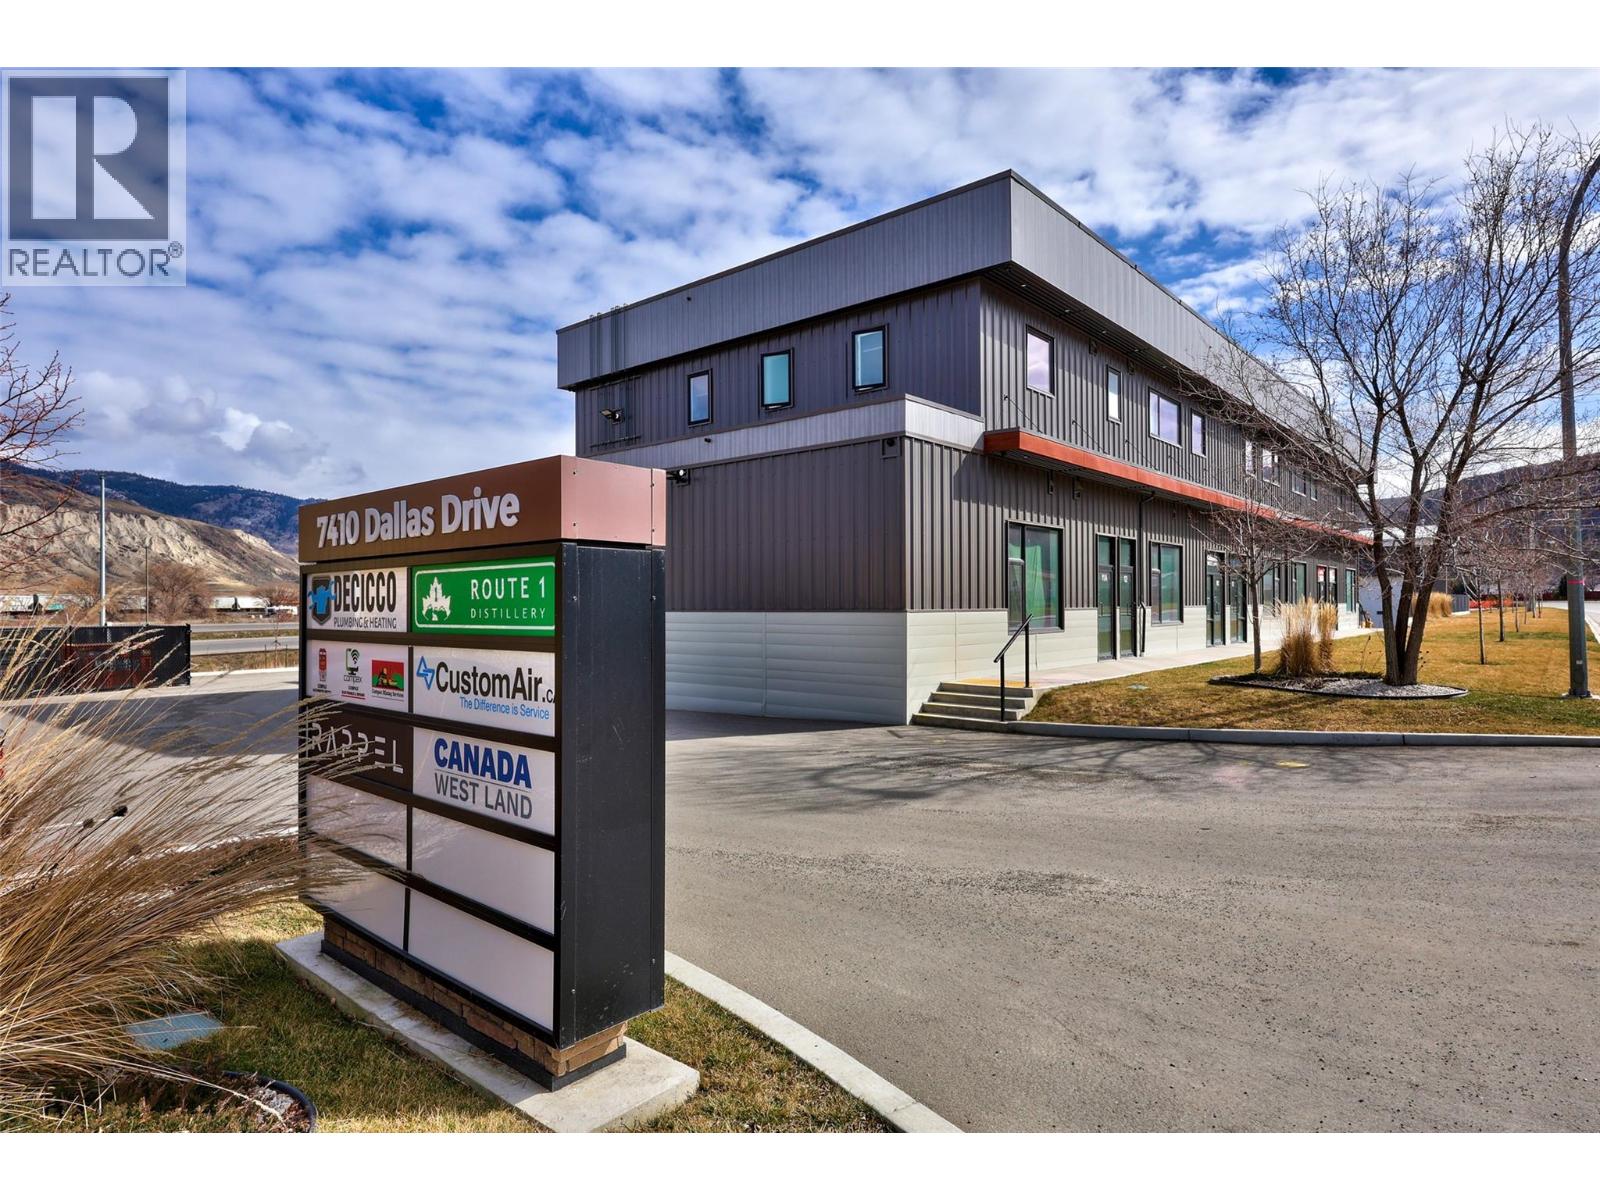
7410 Dallas Drive
Kamloops, British Columbia
This offering includes approximately 12,000 sq.ft. of warehouse space across two buildings, well suited for a wide range of commercial or light industrial uses. The property features impressive 21-foot ceilings, providing ample vertical clearance for storage, equipment, or operational needs. Comprised of 11 individual warehouse units, the layout offers flexibility for multi-tenant configurations or a future owner-occupier scenario. Building 1 warehouse also includes additional mezzanine areas which further enhance usable space and functionality. In addition to the warehouse component, Building 2 features approximately 5,000 sq.ft. of office space, providing a strong balance of industrial and administrative areas. Further adding to the property's versatility is a well-appointed 1,000 sq.ft. one-bedroom residential suite, ideal for on-site management, staff accommodation, or supplemental rental income. Built in two phases in 2016 and 2022, this investment property has been consistently leased due to it's highway exposure, city services, transit and ideal small bay set up. Close proximity to the Flying J truck stop, Cummins, Southern Irrigation, Brandt Tractor, Prairie Coast Equipment and more. Off street parking for over 30 vehicles. Ideal set up for a long term investment or future owner occupied. Financials, plans and additional information available to qualified parties. (id:60325)
Brendan Shaw Real Estate Ltd.
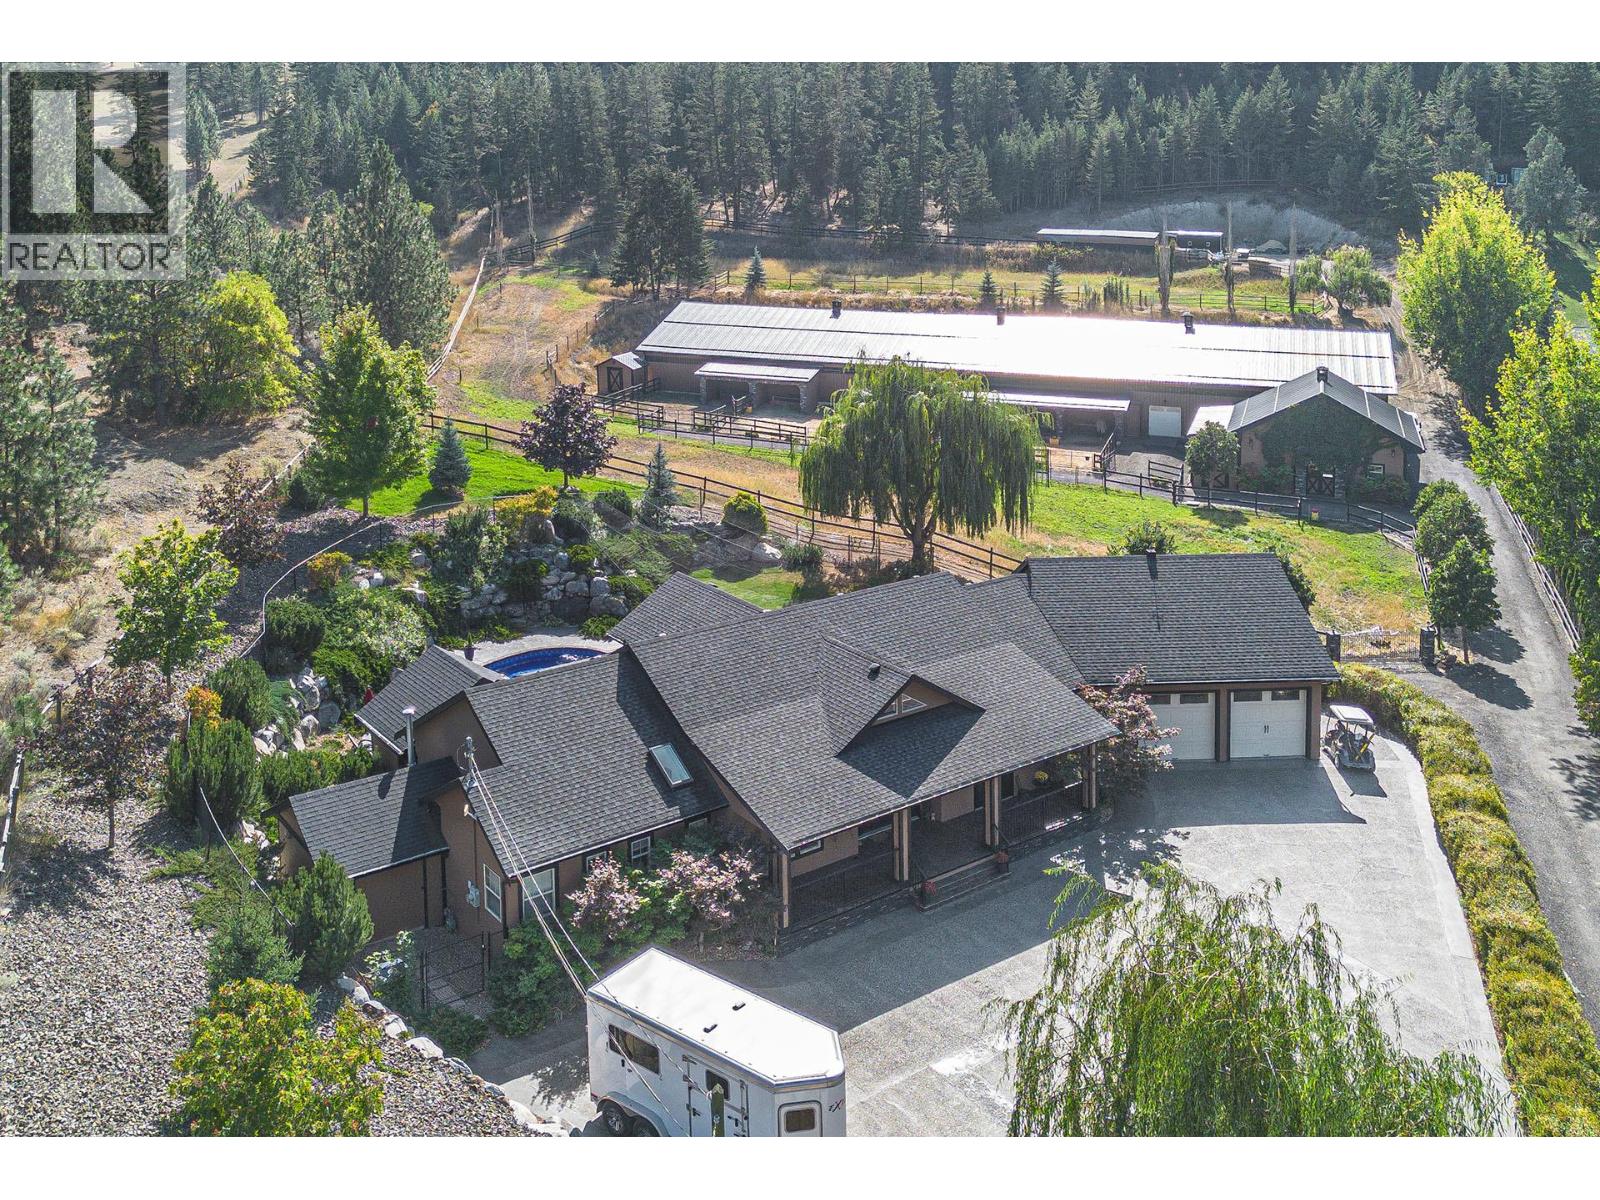
5833 Todd Road
Kamloops, British Columbia
An exceptional opportunity to own a premier equestrian estate offering top-tier living, income potential, and unmatched versatility - all on 16 pristine acres within Kamloops city limits. Designed for both serious equestrian use & lifestyle appeal, the property features a state-of-the-art indoor arena built to competition dressage standards (20m x 60m). The bright, insulated/heated interior offers premium dust-free footing, full-length mirrors, and is ideal for year-round training, clinics, or boarding operations. The thoughtfully designed 3-stall barn includes a spacious foaling stall, insulated/heated interior, rubber flooring w/cushioned underlay & wash rack equipped with advanced red light therapy. Also plans & space for 2 more stalls/arena viewing area from the barn. Above, the loft presents excellent potential for a suite and/or staff quarters, adding flexibility for multi-family accommodation or business use. Fully irrigated & efficiently laid out, the property includes large paddocks with durable, chew-resistant fencing & lush grazing pastures perfect for maintaining horse health while supporting a professional or boutique equestrian business. The 4,300 sq ft executive home delivers refined comfort with a grand foyer, vaulted ceilings, and open-concept design. A chef’s kitchen anchors the space, complete with custom cabinetry, granite counters/backsplash, and premium Fisher & Paykel appliances including built-in fridge/freezer, double ovens, double dishwasher, wine cooler, garbage compactor & ice machine. The lower level offers additional value with a spacious family/games room & a self-contained 1-bedroom suite ideal for extended family or on-site staff. Outdoor living is equally impressive, featuring a kidney shaped saltwater pool, expansive patio areas, and beautifully landscaped grounds designed for both relaxation & entertaining. This estate delivers a rare combination of location, infrastructure, & income potential. Just 15 mins to city center. (id:60325)
Exp Realty (Kamloops)
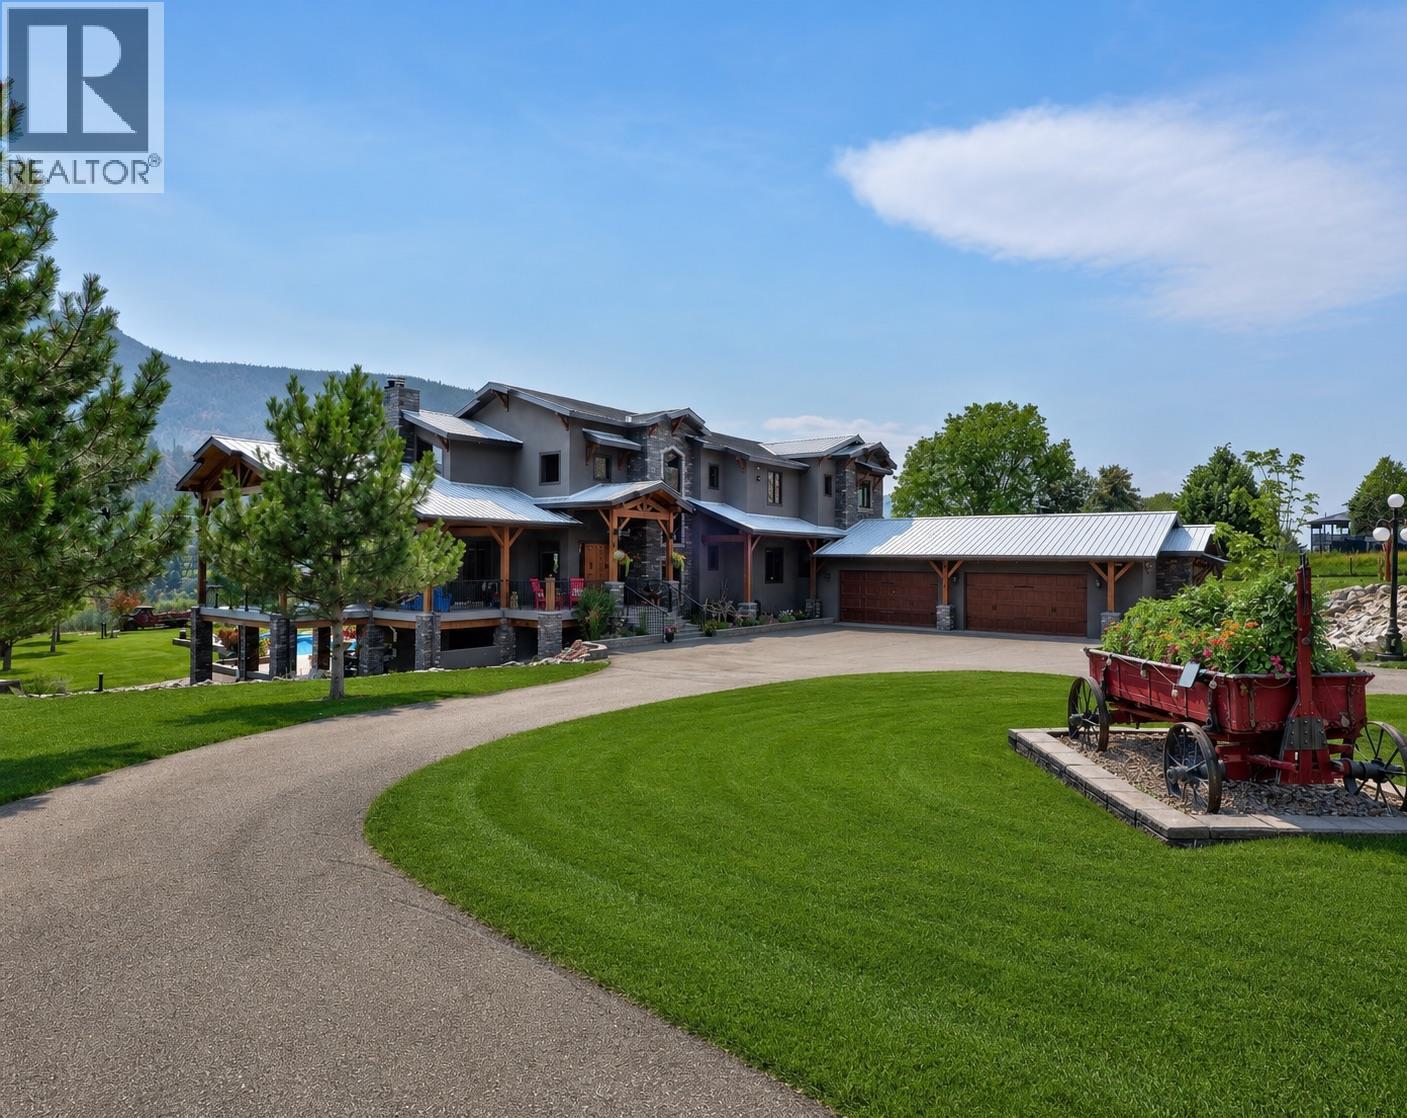
1918 Shuswap Road E
Kamloops, British Columbia
A luxury architect-designed and timberframe-built absolutely stunning riverfront estate with ~500' of S. Thompson River frontage and 7.64 acres of south exposure property that you would drive by and think ""WOW"". Sited due south for maximum sun exposure/natural light, this home features over 8500 sq. ft. of living space on 3 levels plus a 1600+ sq. ft. bunker with a bank vault below the oversized 4 car attached garage that will accommodate full-size pick-up trucks. Massive chef's kitchen, huge great room with 25' vaulted ceilings, loads of windows, 2200 sq. ft. wrap-around deck, 5 bedrooms/4.5 baths with awesome primary ensuite, and travertine stone and wood floors through-out. The 90' x 60' ultimate man-cave detached shop with 8"" reinforced concrete floor, 16' clear-span ceilings, radiant heat with woodstove back-up, and indoor parking for the largest RVs, plus a new caretaker suite is every hobbyists dream. Huge solar array on shop roof plus ground-based units provide plenty of power for the whole property. Barn, eqpt shed, round pen, greenhouse, play court/helipad, 18 x 36 salt water pool, 10' x 40' boat dock, 30 acre foot irrigation license plus excellent 35 plus gpm domestic well all make for a great multi-use setup. Recent appraisal on file at above asking price, and priced far below replacement. Qualified buyers can contact the Listing Broker, your own Realtor or click More Information link below for full details, specs, or appt to view this unique and amazing property. (id:60325)
RE/MAX Kamloops

527 Battle Street
Kamloops, British Columbia
This 25-unit multi-family apartment block is located in a central downtown Battle street location. It's a quick easy walk to the Transit, shopping, and the downtown core, as well as parks and recreation. There are 9 - 1 bedroom units and 16 studio units each with separately metered Hydro. There is a common paid laundry room and one commercial gas hot water system for the entire building. The building is an older 3-storey walk up located on a 12,000 square foot parcel of land. There is parking at the rear of the building. (id:60325)
Riley & Associates Realty Ltd.
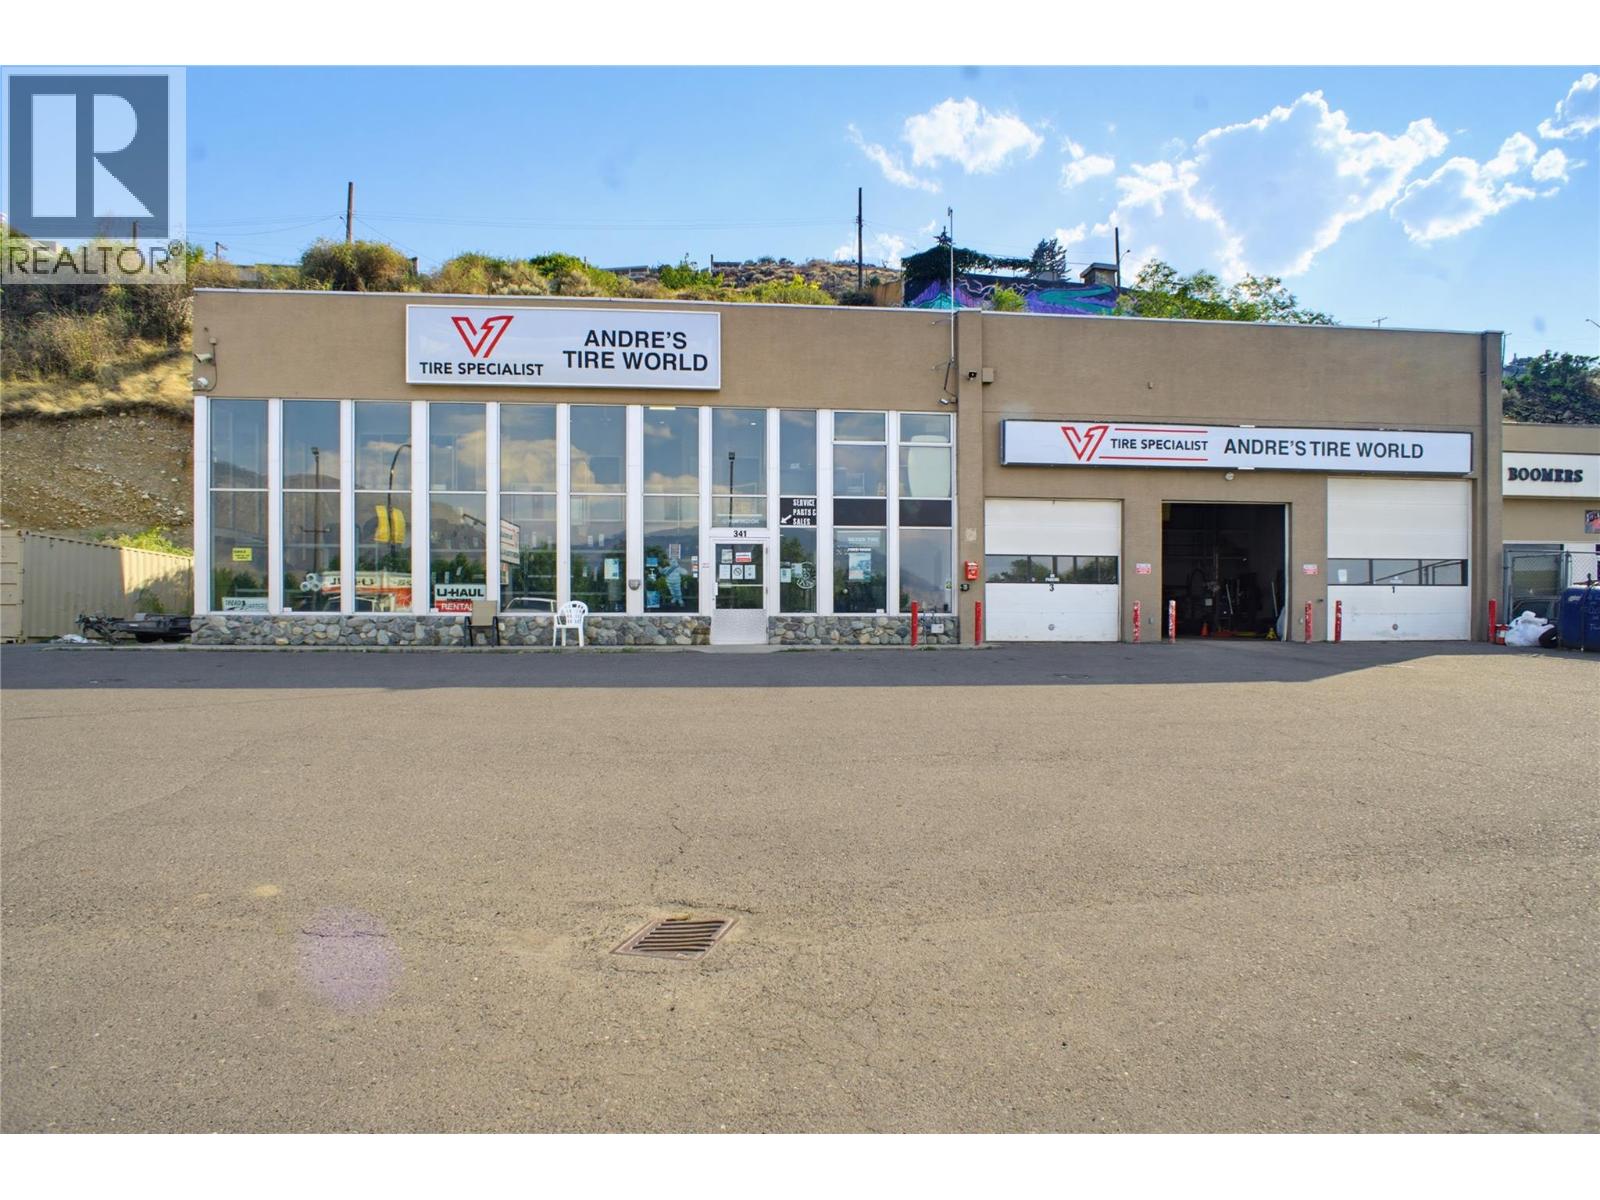
341 Victoria Street W
Kamloops, British Columbia
Rare opportunity to own a highly visible commercial building and established business in downtown Kamloops. This 4,122 sq ft building sits on a 17,376 sq ft lot with City of Kamloops C6 zoning, allowing a wide range of commercial uses. Originally built as a car dealership, the solid steel and concrete building offers a flexible layout with a bright showroom, reception area, and multiple private offices, including a manager's office. A mezzanine level above the main floor holds several separate offices plus a staff lunch room. The service area includes a 3 bay garage with overhead doors and a separate storage mezzanine above the bays, along with a video security system. This sale includes the land and building along with established business and fixtures. Buyers get a turnkey opportunity with equipment, inventory, and a recognized name already in place. Property also is a U-haul Neighourbood Dealer providing an additional income stream on truck and trailer rentals, insurance sales, and moving supplies. The property sits in one of the busiest drive by locations in Kamloops with ton of growth opportunity. (id:60325)
RE/MAX Kamloops
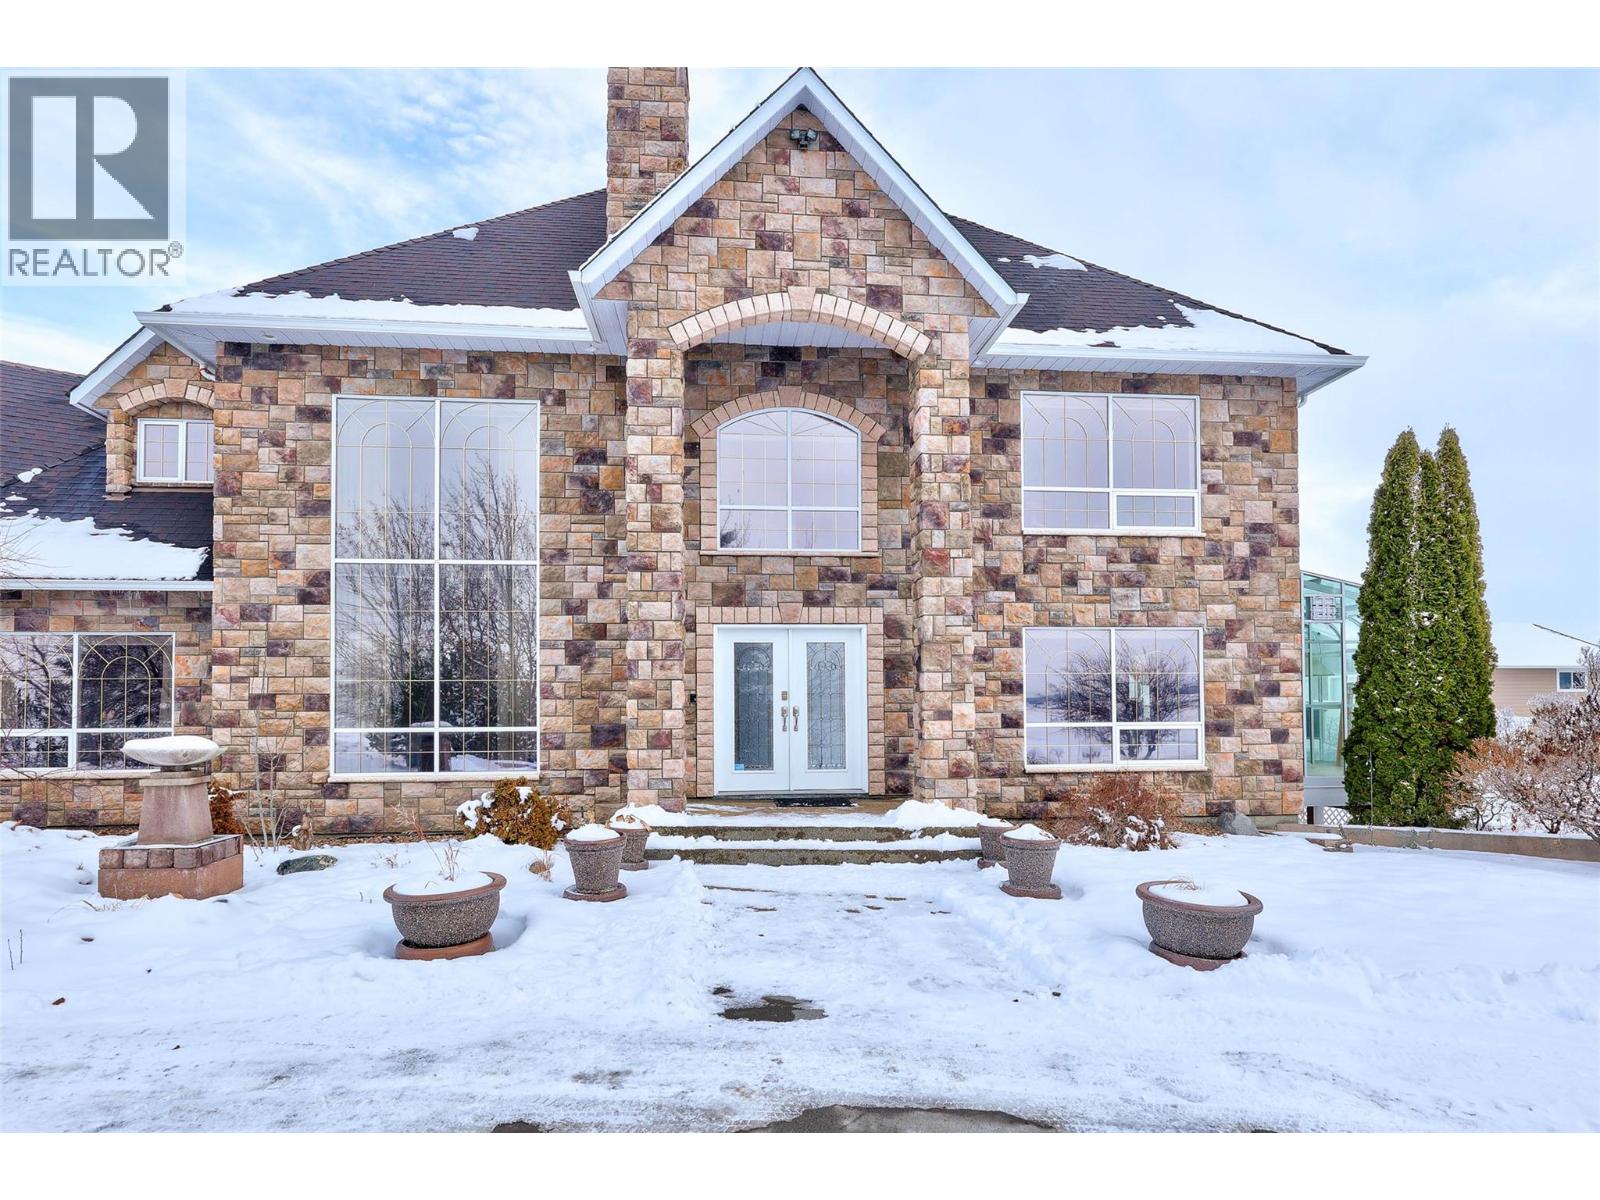
3100 Princeton Kamloops Highway
Kamloops, British Columbia
Discover unparalleled luxury and limitless possibilities on this breathtaking 121-acre estate, where sprawling flat terrain meets the serene beauty of nature. This expansive residence boasts over 8,000 square feet of living space across four floors, offering grand-scale proportions in every room. The heart of the home is a massive kitchen designed for the culinary enthusiast, featuring two islands, a generous walk-in pantry, and seamless flow into the primary living areas. With 8 spacious bedrooms and 7 bathrooms distributed throughout the home’s four levels, there is an abundance of private retreats for family and guests alike, all complemented by an oversized triple-car garage. Beyond the main home, the property is a dream for hobbyists and those seeking a self-sustained lifestyle. The extensive outbuildings include a 40x36 shop specifically engineered for RV storage, a massive 38.9x35.6 greenhouse, and two additional versatile barns perfect for storage, workshops, or equipment. Whether you are looking to cultivate a private sanctuary or simply enjoy the vast, flat acreage surrounded by pristine landscapes, this estate offers a rare combination of massive square footage and high-capacity outdoor infrastructure. (id:60325)
Royal LePage Kamloops Realty (Seymour St)
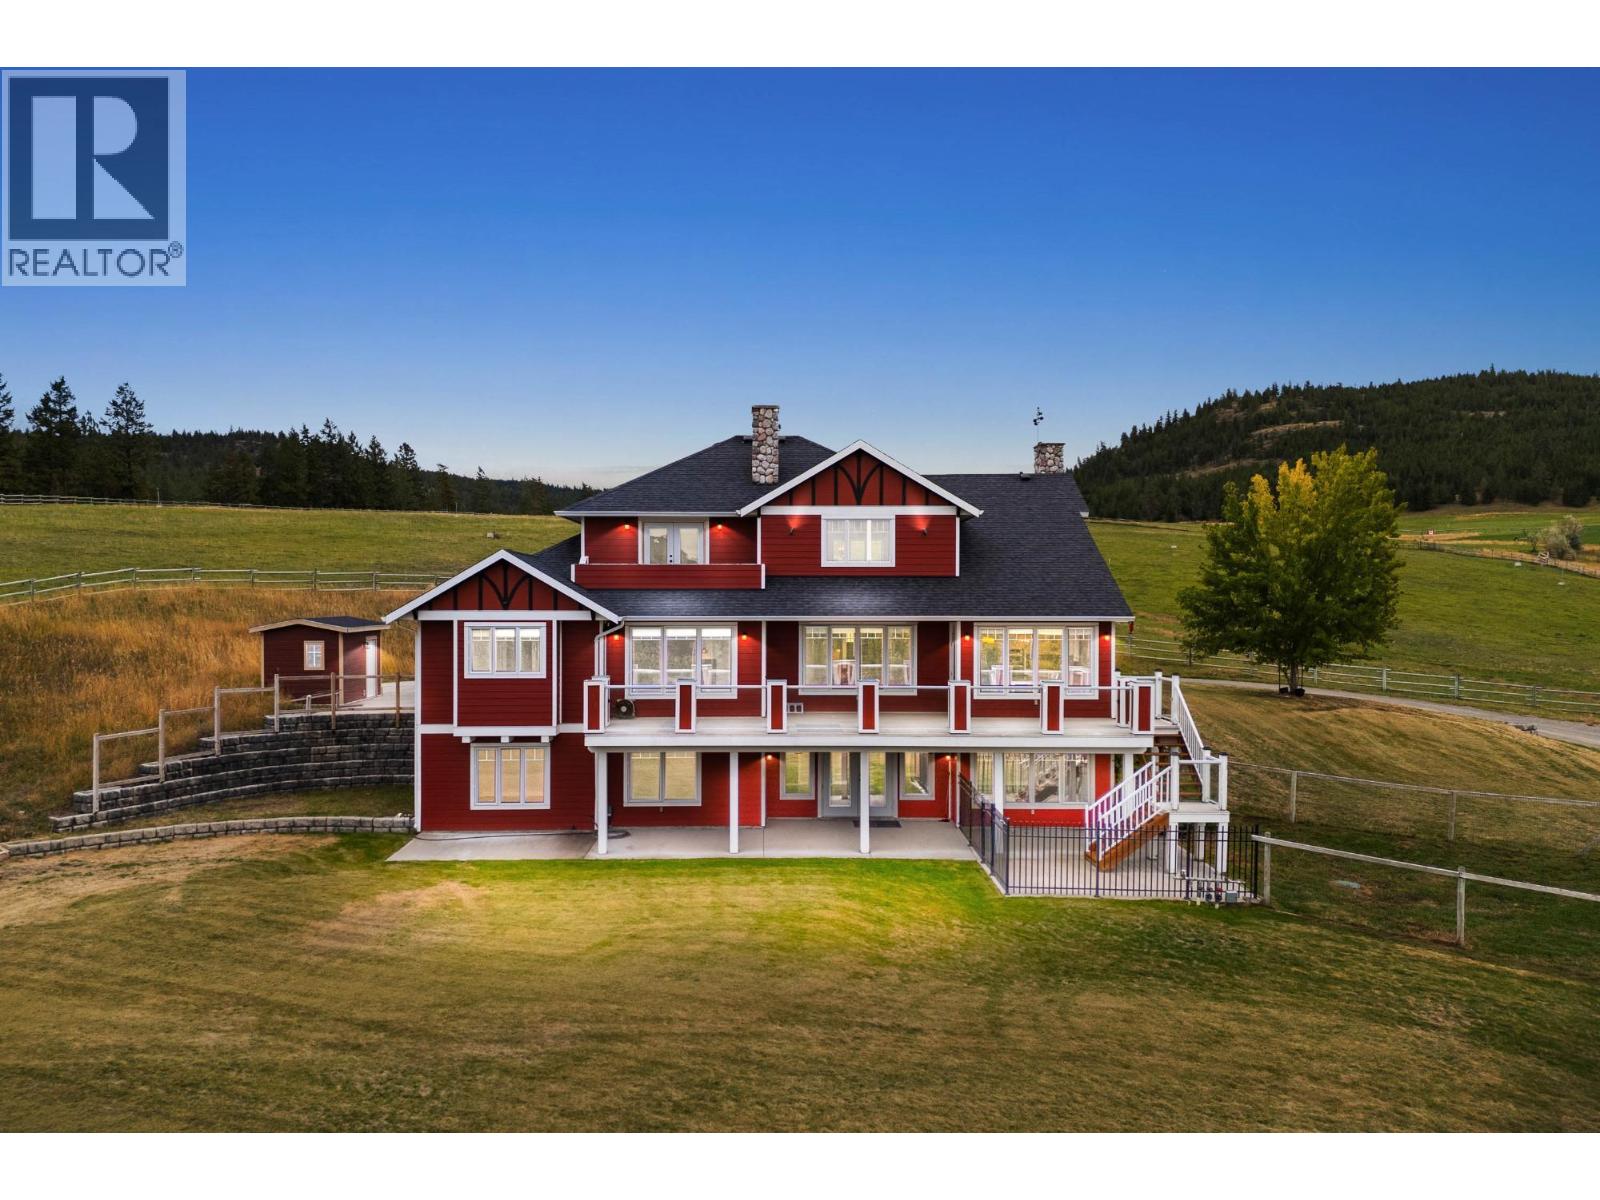
2600 Highway 97
Kamloops, British Columbia
If you're looking to escape the noise and pace of everyday life, this 160-acre property offers the peace, space, and freedom to truly unwind. Tucked away in a scenic valley just 25 minutes from Kamloops, this is where you can slow down, reconnect with nature, and live on your own terms. Whether you enjoy horseback riding, caring for animals, trail exploring, or simply soaking in the stillness, this land gives you room to do it all—without compromise. Included is an 833-acre Crown lease, perfect for long trail rides, RTV outings, or quiet moments in nature that stretch for miles. The property features three homes, ideal for extended family, guests, or flexible use. The double-wide modular home is well-suited for a live-in caretaker couple, offering year-round peace of mind and support. A heated 45' x 60' shop, connected to a heated 45' x 92' barn, offers plenty of space for your hobbies—whether you’re restoring a classic truck, working with your hands, or organizing your recreational gear. This is a place where family gatherings feel easy, holidays become traditions, and weekends turn into long, memorable stays. There’s room for birthdays, anniversaries, Christmas get-togethers, and those spontaneous evenings where the sky is clear, the valley is quiet, and there’s nowhere else you'd rather be. Within the Kamloops school catchment, it's a rare blend of privacy, space, and everyday access. (id:60325)
Sotheby's International Realty Canada
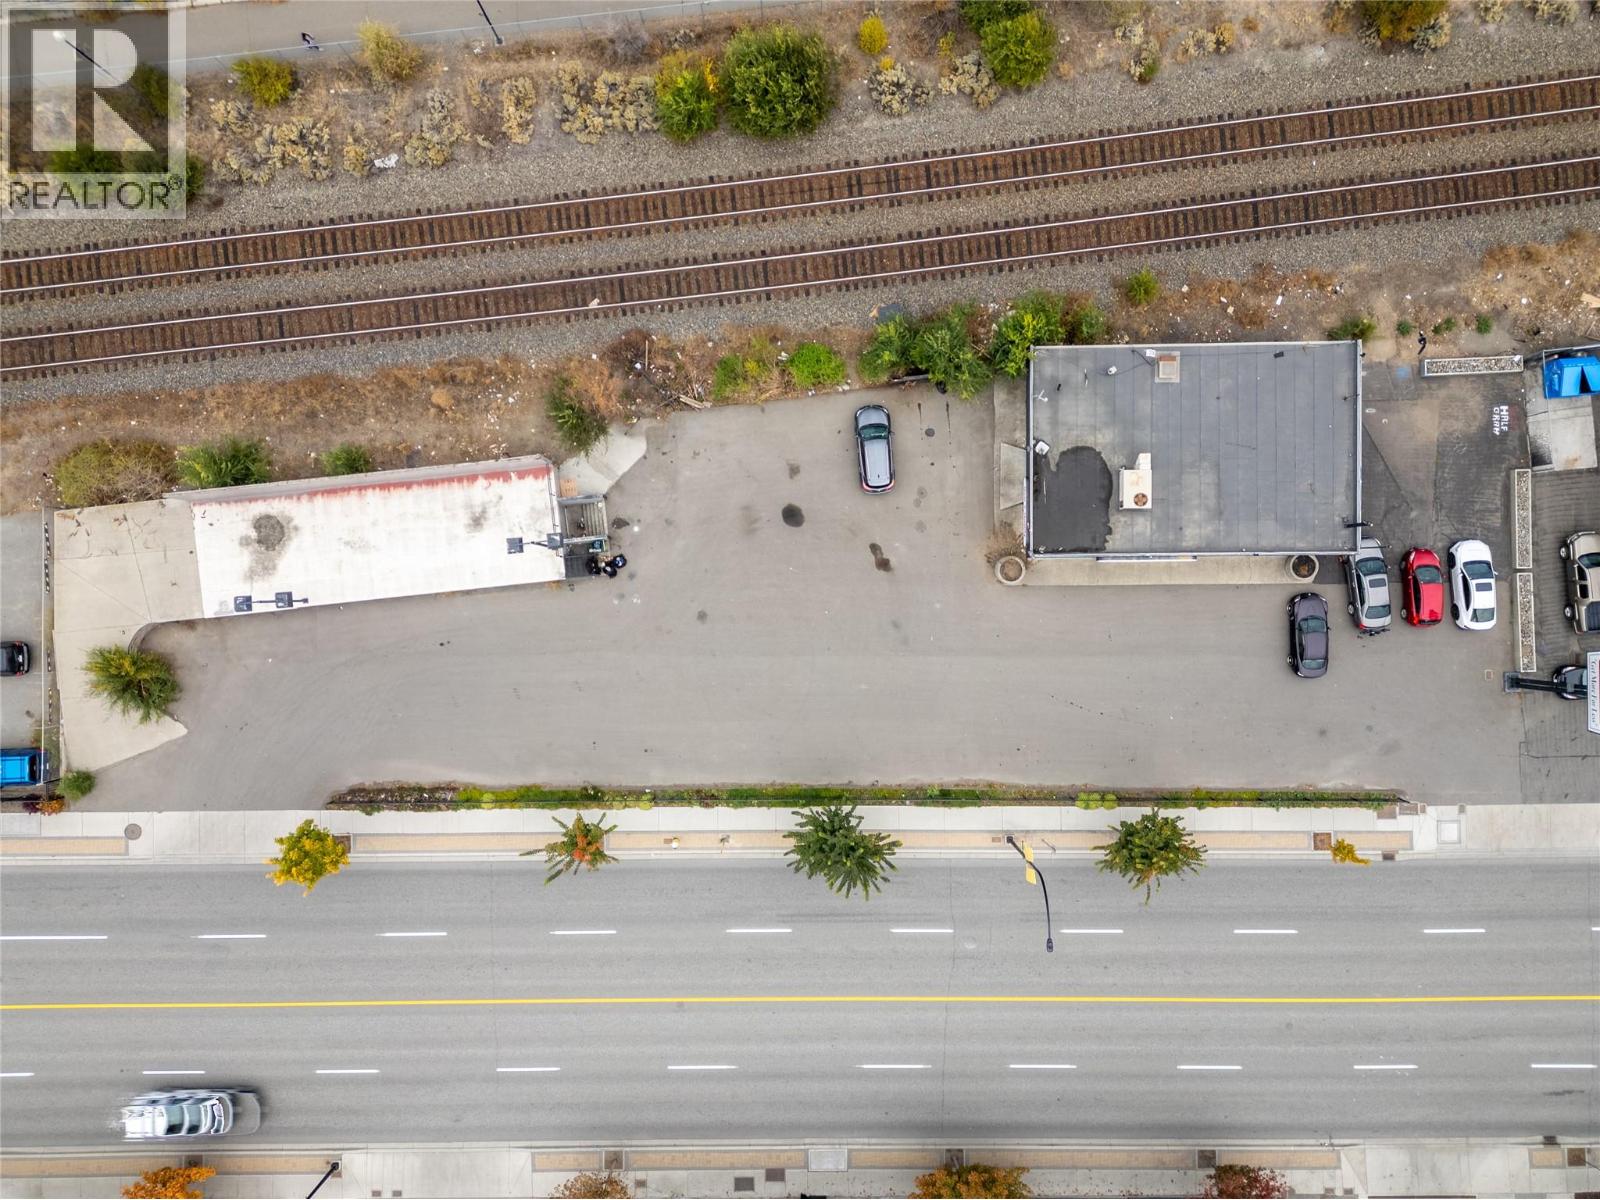
260 Victoria Street W
Kamloops, British Columbia
Presenting an exceptional development opportunity in Kamloops, British Columbia. Situated at the striking confluence of two rivers, this premier site offers a breathtaking natural backdrop and a rare chance to create a landmark residential community with the potential to develop up to six stories in height The property benefits from a 10-year Revitalization Tax Exemption, providing significant long-term value for developers and investors alike. Its strategic location ensures effortless access to local amenities, schools, shopping, and recreational facilities, further enhancing its appeal to future residents. This property represents an outstanding investment in Kamloops’ vibrant future. (id:60325)
RE/MAX Kamloops
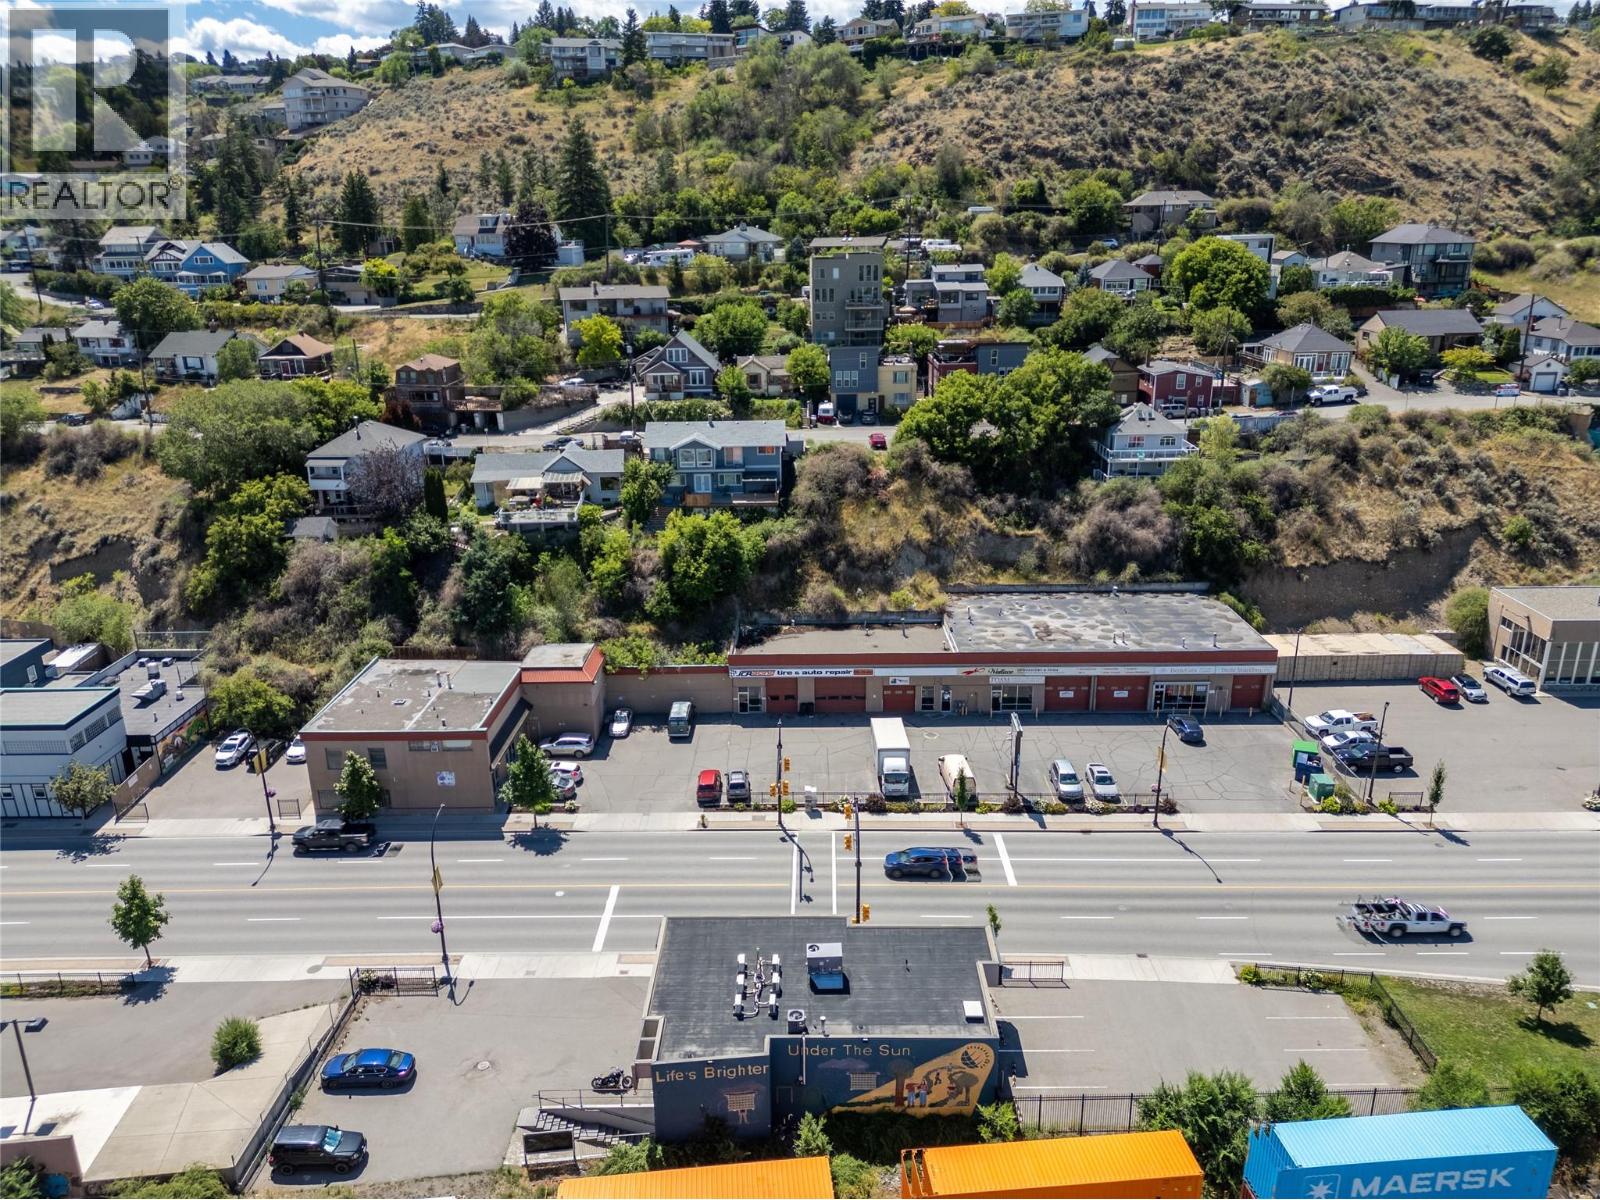
281 Victoria Street W
Kamloops, British Columbia
Prime holding (Currently commercial industrial strip mall with residential component) and/or redevelopment opportunity positioned in one of Kamloops’ most active and evolving corridors. Offering over 12,000 sq.ft. of leasable area on nearly 0.75 acres of C6 Arterial Commercial zoned land, creating immediate income with clear long-term upside. The existing mixed-use complex is well maintained and configured with six commercial units plus three residential apartments ranging from approximately 600–750 sq.ft. Commercial spaces vary from 900–3,500 sq.ft. and are occupied by an established mix of retail, service, office, and light industrial users, providing a diversified and stable revenue stream. Constructed with a blend of concrete and wood-frame, the building has seen ongoing improvements over time and features ceiling heights from 8’–16’, functional layouts, and easy access for both customers and service vehicles. The property benefits from strong frontage and exposure along West Victoria Street, a high-traffic route connecting key areas of the city. Centrally located just minutes from the downtown core, City Hall, and the Thompson River confluence, this site is ideally positioned for future intensification. The combination of flexible zoning, generous site size, and strategic location presents compelling redevelopment potential while generating income in the interim. A rare chance to secure a well-located asset with both current performance and future growth built in. (id:60325)
Royal LePage Westwin Realty
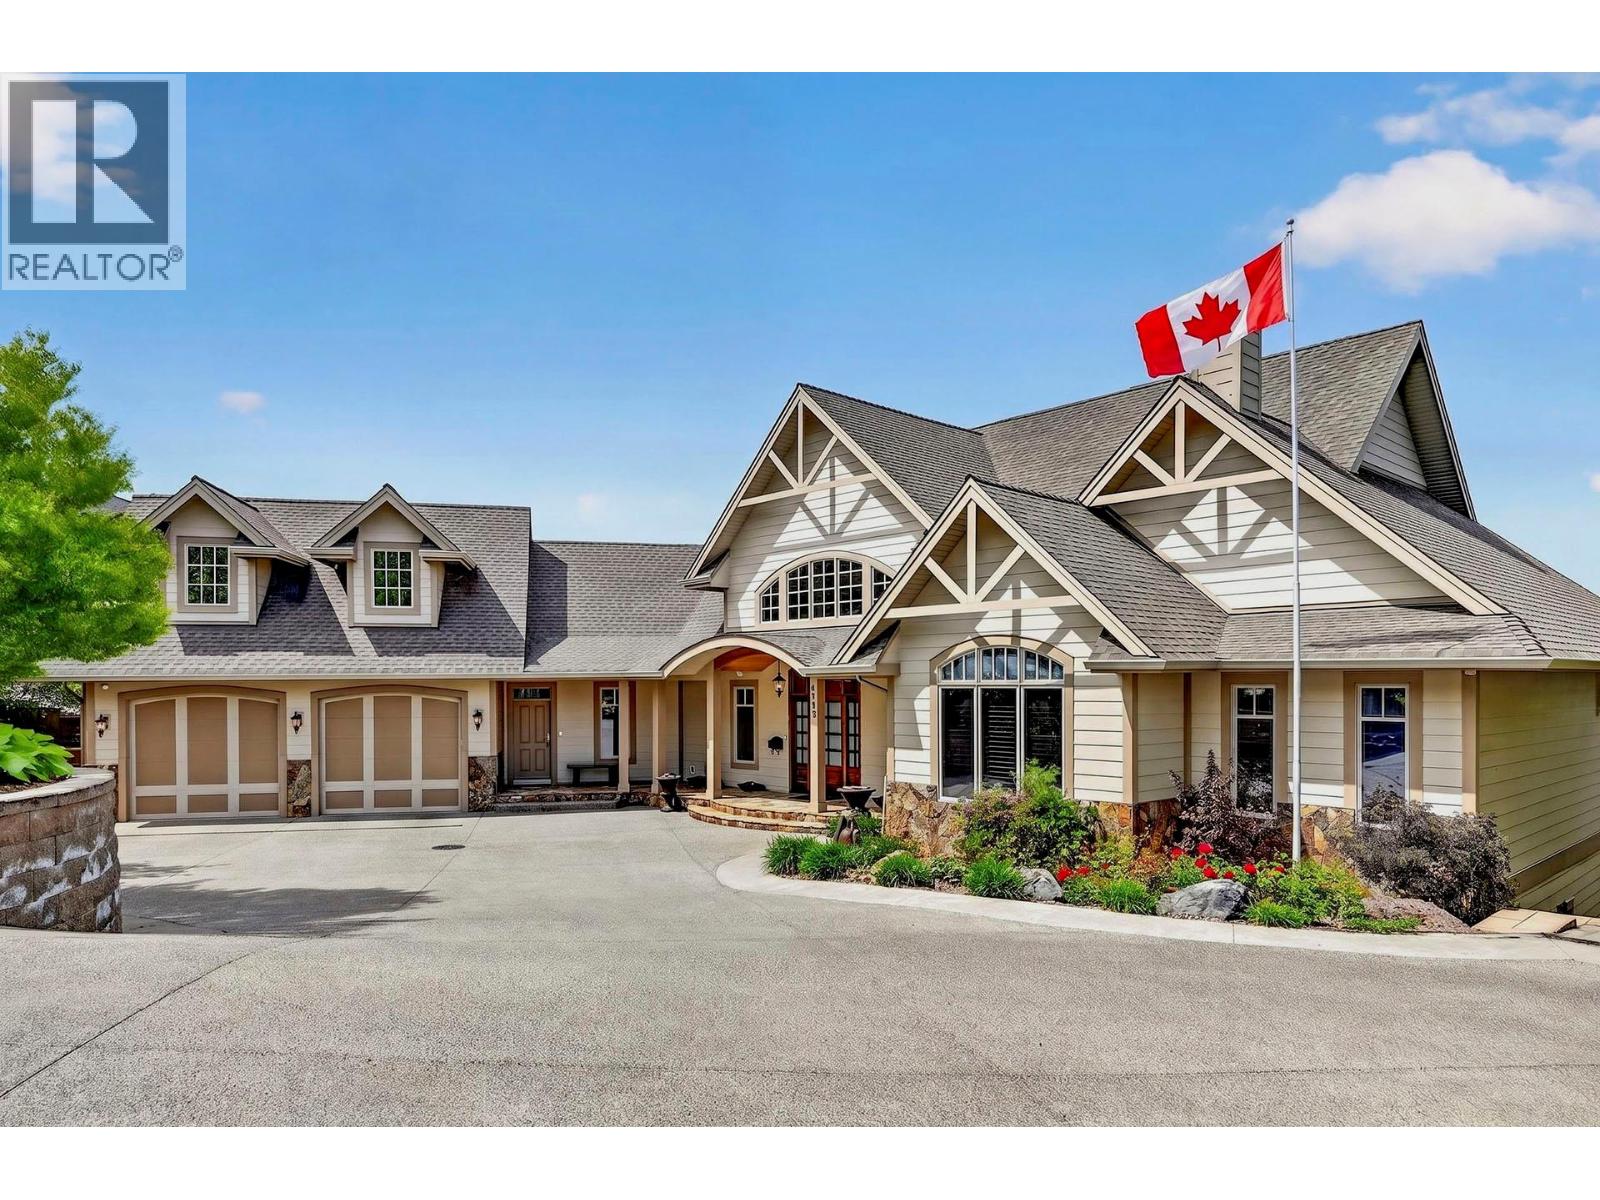
3080 Kicking Horse Drive
Kamloops, British Columbia
In the prestigious Benchlands of Juniper Ridge, this custom-built estate offers over 8,000 square feet of architectural excellence. Designed for the discerning buyer this home features 5 bedrooms and 7 bathrooms, balancing grand-scale entertaining with refined privacy. The experience begins in the foyer where a signature catwalk overlooks a 16-ft livingroom anchored by a custom fireplace and a breathtaking northwest view of the rolling foothills through floor-to-ceiling windows. The main floor primary suite serves as an unrivaled sanctuary, boasting an expansive marble ensuite with dual dressing rooms, separate water closets and private French doors leading to a secluded hottub. Above, the upper level features 2 large bedrooms each designed with its own private ensuite and walk-in closets. The gourmet kitchen is a culinary masterpiece featuring natural quartz, a full walk-in pantry and a premium appliance suite including a Wolf range and Sub-Zero and Miele refrigeration. The lower level offers premium amenities, including a sophisticated wine/cigar room, a dry sauna, a fitness room and a 3-tiered theatre with a 10x12 screen under a ""starry night"" ceiling. Outside, the professionally designed grounds by Lyon's Landscaping features a creek and a private putting green. The outdoor living spaces include 2 fireplaces-1 on the deck and 1 on the patio-perfect for enjoying the scenery year-round. Modern convenience is integrated throughout, from the multi-room sound system and electric blinds to the recessed halogen driveway lighting. With 17 Schonbek chandeliers and high-end finishes, this home is a true landmark of craftmanship. (id:60325)
RE/MAX Kamloops
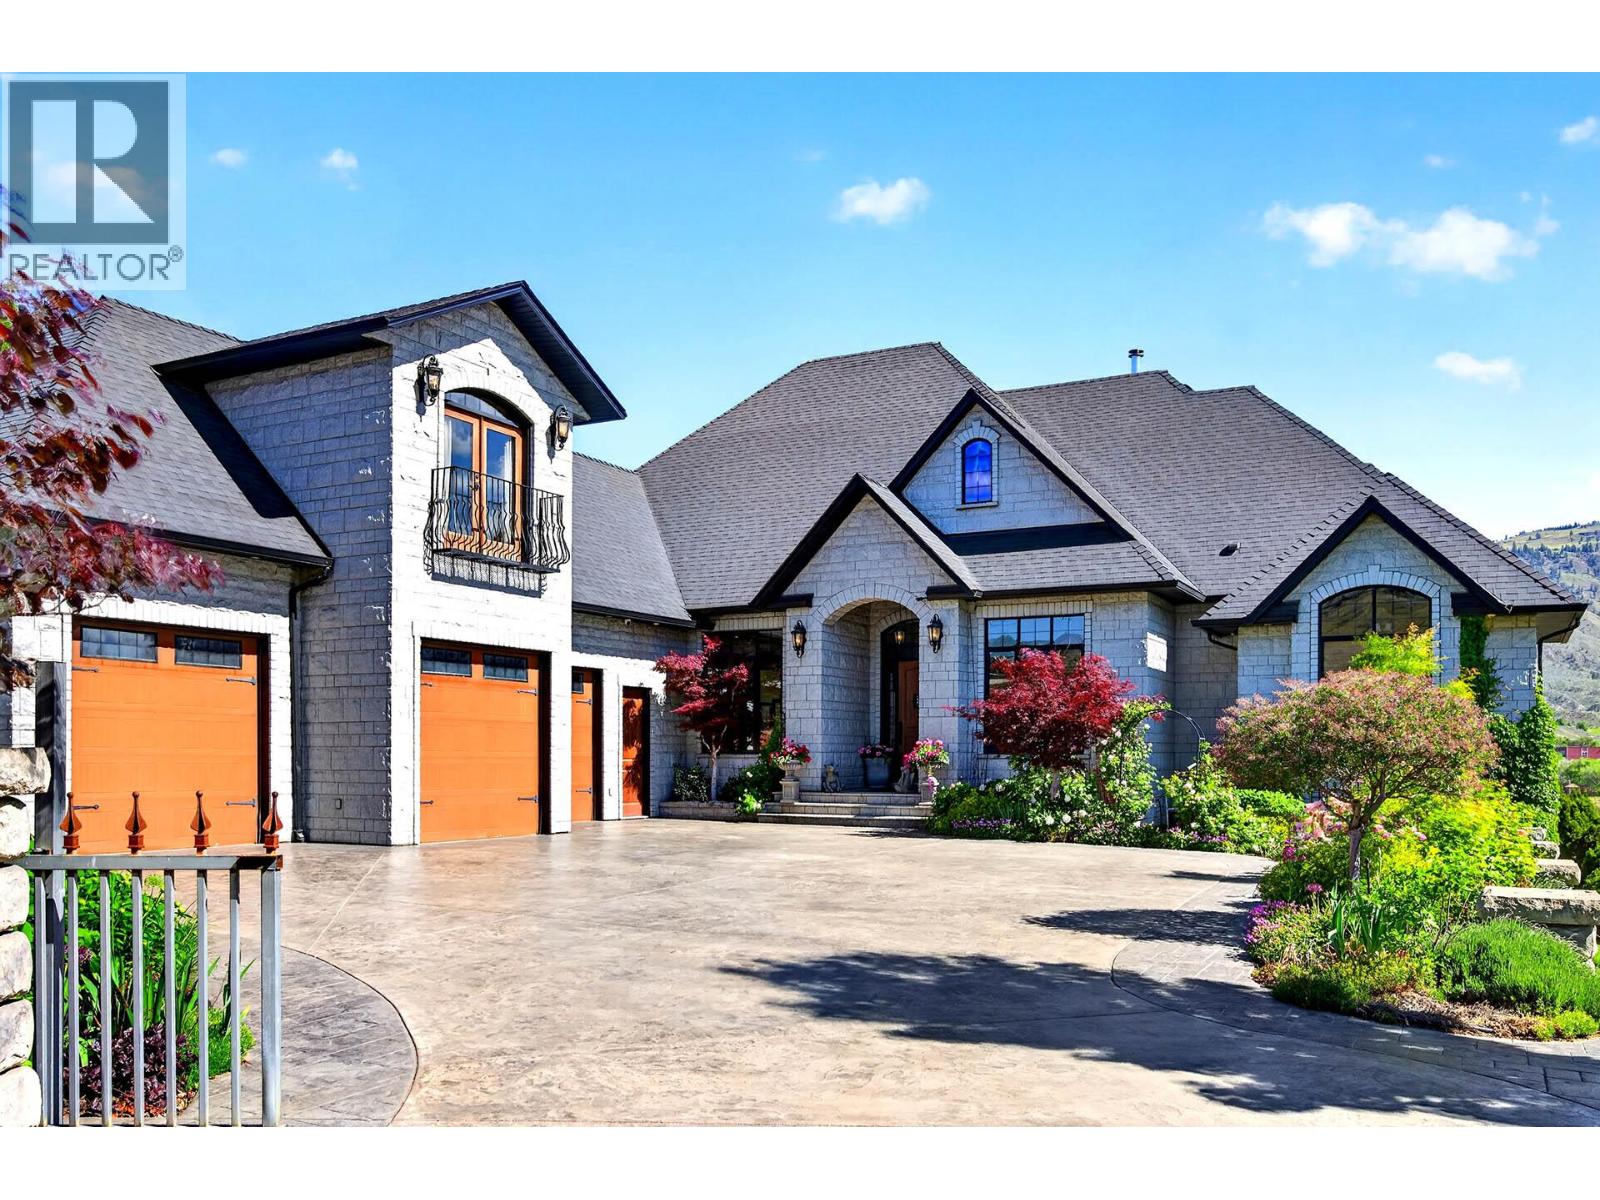
1580 Lorne Street
Kamloops, British Columbia
Grand riverfront offering on the Thompson! Beautifully appointed 7000 sq ft home with exceptional space for family and entertaining. Stunning chef’s kitchen with oversized islands and seamless indoor/outdoor dining. Expansive main floor features 20 ft ceilings, open concept layout, and wall of windows leading to a large upper deck overlooking the landscaped yard, riverside sitting area, and private dock. Offering 4 large bedrooms, office, and 6 bathrooms, with suite potential. Upper-level media/bonus room provides flexible living space. Lower level boasts 12ft ceilings, spacious living area, 3 bedrooms, 2 bathrooms, ample storage, and daylight walk-out basement access to the lower deck. Situated on nearly ½ acre with tranquil river and mountain views. Walking distance to the downtown core. This custom designed home was built in 2012 for the current owners. Oversized 3-car garage with bathroom and plenty of additional parking. Full feature sheet available. Exceptional lifestyle property. Call for your appointment to view. (id:60325)
RE/MAX Kamloops
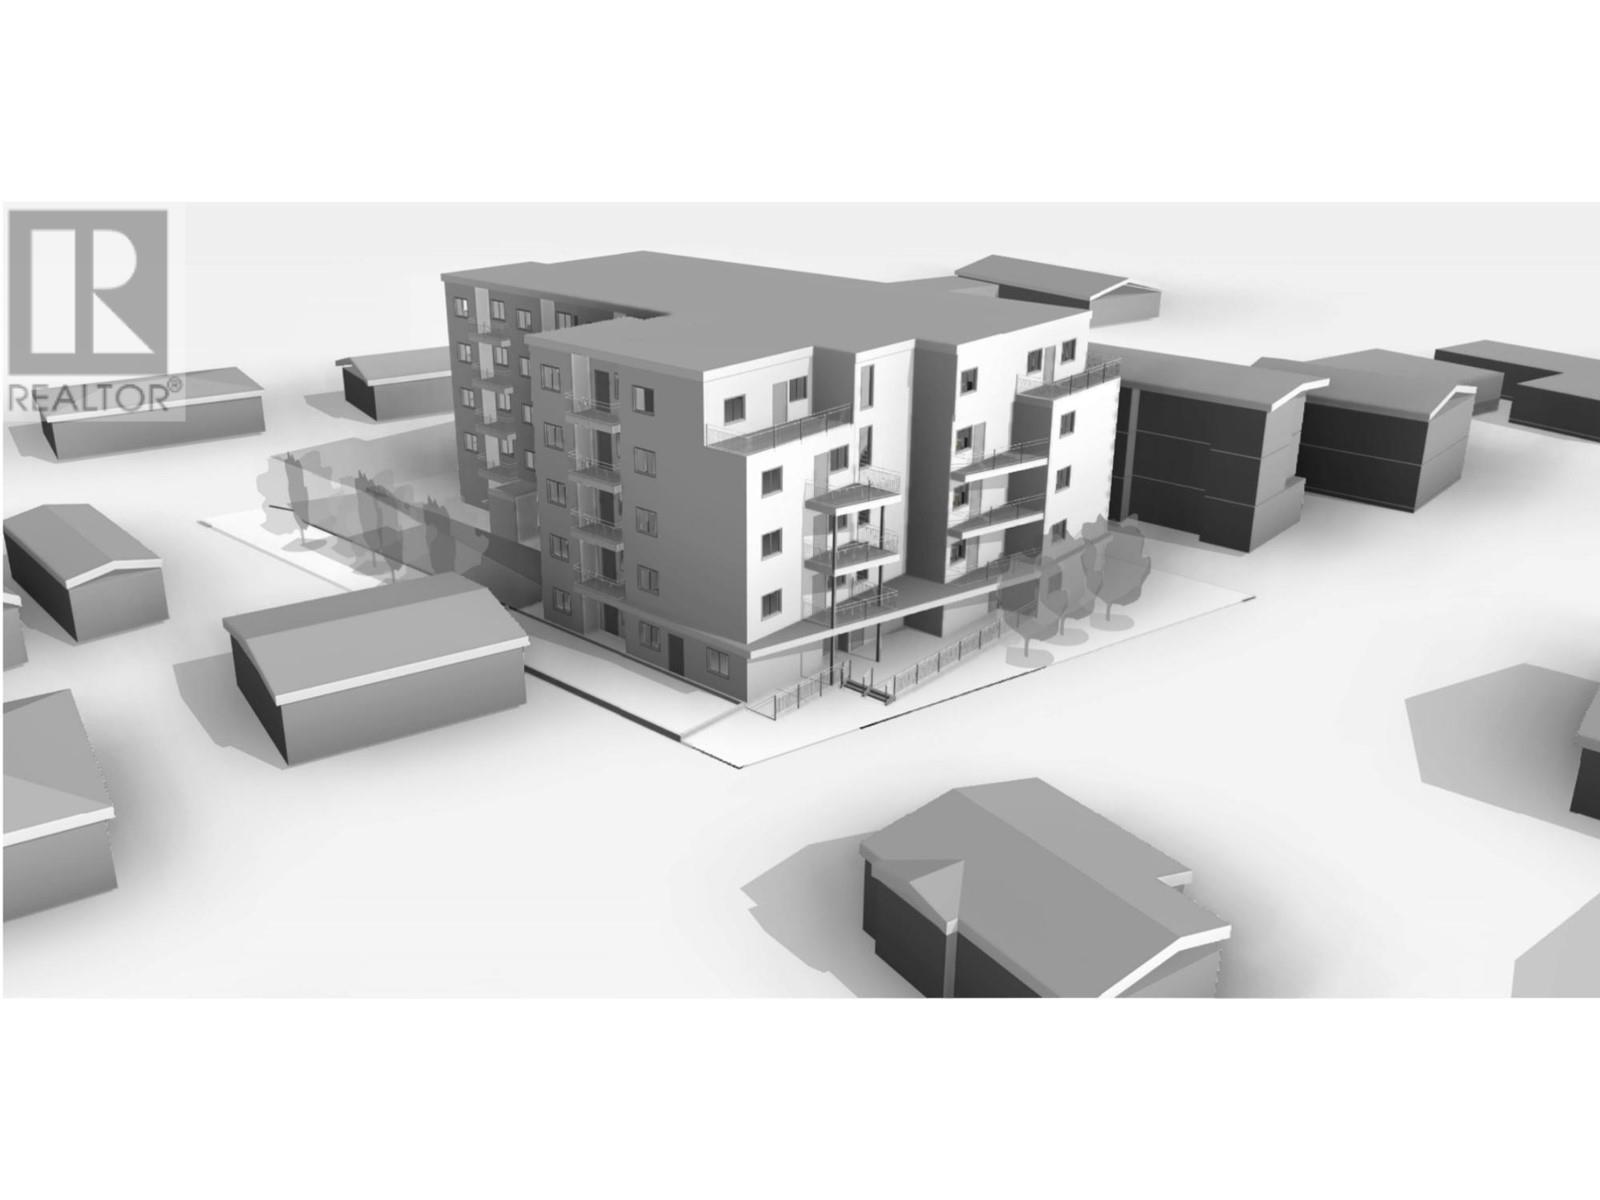
157 Elm Avenue
Kamloops, British Columbia
DP approved for 58 apartment units! This is an opportunity to acquire 157 and 151 Elm Avenue in North Kamloops. The Property is made up of two lots currently improved with two single family homes in the North Kamloops Neighbourhood, near Northills Mall. Both homes are currently occupied by tenants on a month-month basis. This opportunity presents a builder or developer the ability to acquire a residential condo or apartment development site, ideal for purpose built rentals or market condos, in a highly desirable market with limited supply. Located near a major shopping district and transit bus loop, close to Northills Shopping Centre (anchored by Independent Grocers, TD, BC Liquor Store, Shopper's Drug Mart). Elm Avenue is in a neighbourhood with a mix of residential and some smaller commercial buildings. Currently, there are 3 multifamily townhouse/condo developments under construction within a 1 block radius. (id:60325)
Brendan Shaw Real Estate Ltd.
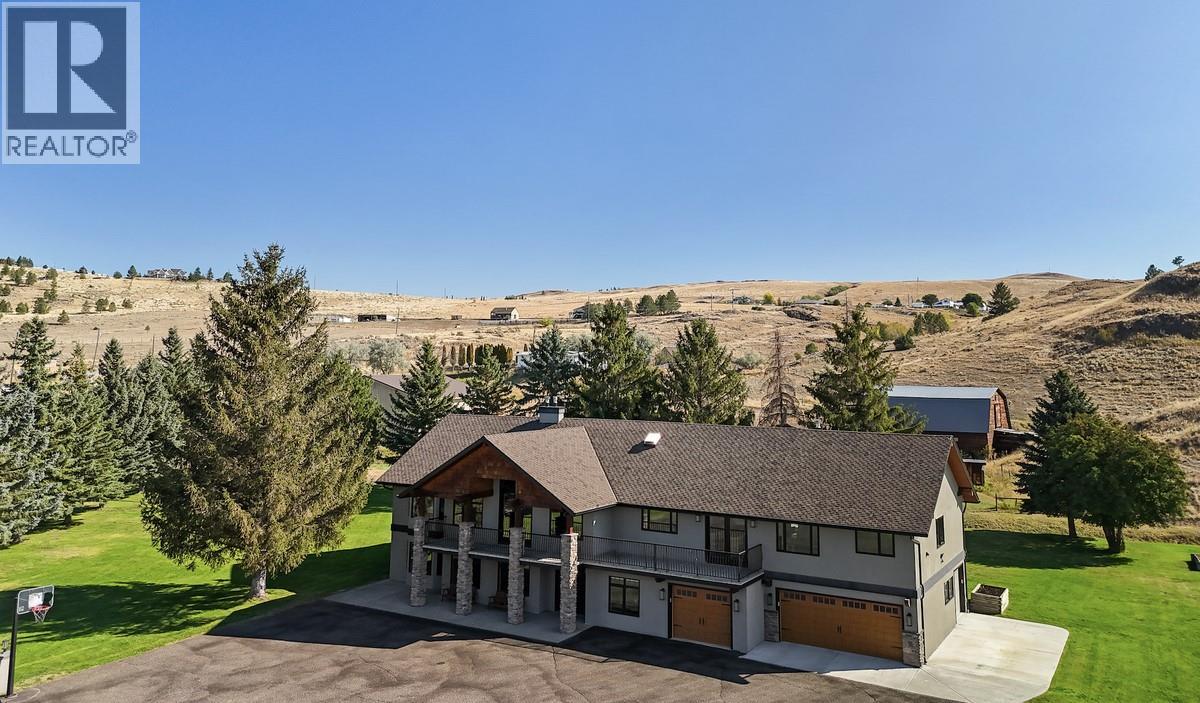
945 Simms Road
Kamloops, British Columbia
*** For more information, please click Brochure button. *** Where Country living meets Executive Luxury. Set on 20 flat and useable acres in Knutsford—just minutes from downtown Kamloops—this 5,000 sq. ft. executive home offers an extraordinary balance of privacy, lifestyle, and convenience. Fully renovated in 2019, the residence blends modern design with timeless comfort, featuring 6 bedrooms and 5 bathrooms in a spacious, light filled layout. Every detail has been curated: motorized blinds, architectural lighting indoors and out, custom stone features and built in appliances that elevate everyday living. Entertain in style in the theatre and games room, or host stunning gatherings in the chef’s kitchen and great room. Wake up with birdsong and a cup of coffee on either front or back deck, or wind down your day overlooking breathtaking sunsets across the hills. Families will appreciate unbeatable convenience—Aberdeen Elementary is just 4 minutes away, and the school bus picks up children 200m from the front door, while older students ride the same bus to South Kamloops Secondary. Never worry about utilities: this property is fully serviced with city water and utilities, plus over an acre of underground irrigation keeping the grounds lush and green. Bring your imagination—or turn your dreams into reality—with this unique, once-in-a-lifetime offering crafted for luxury buyers or business owners seeking both work space and sanctuary. (id:60325)
Easy List Realty
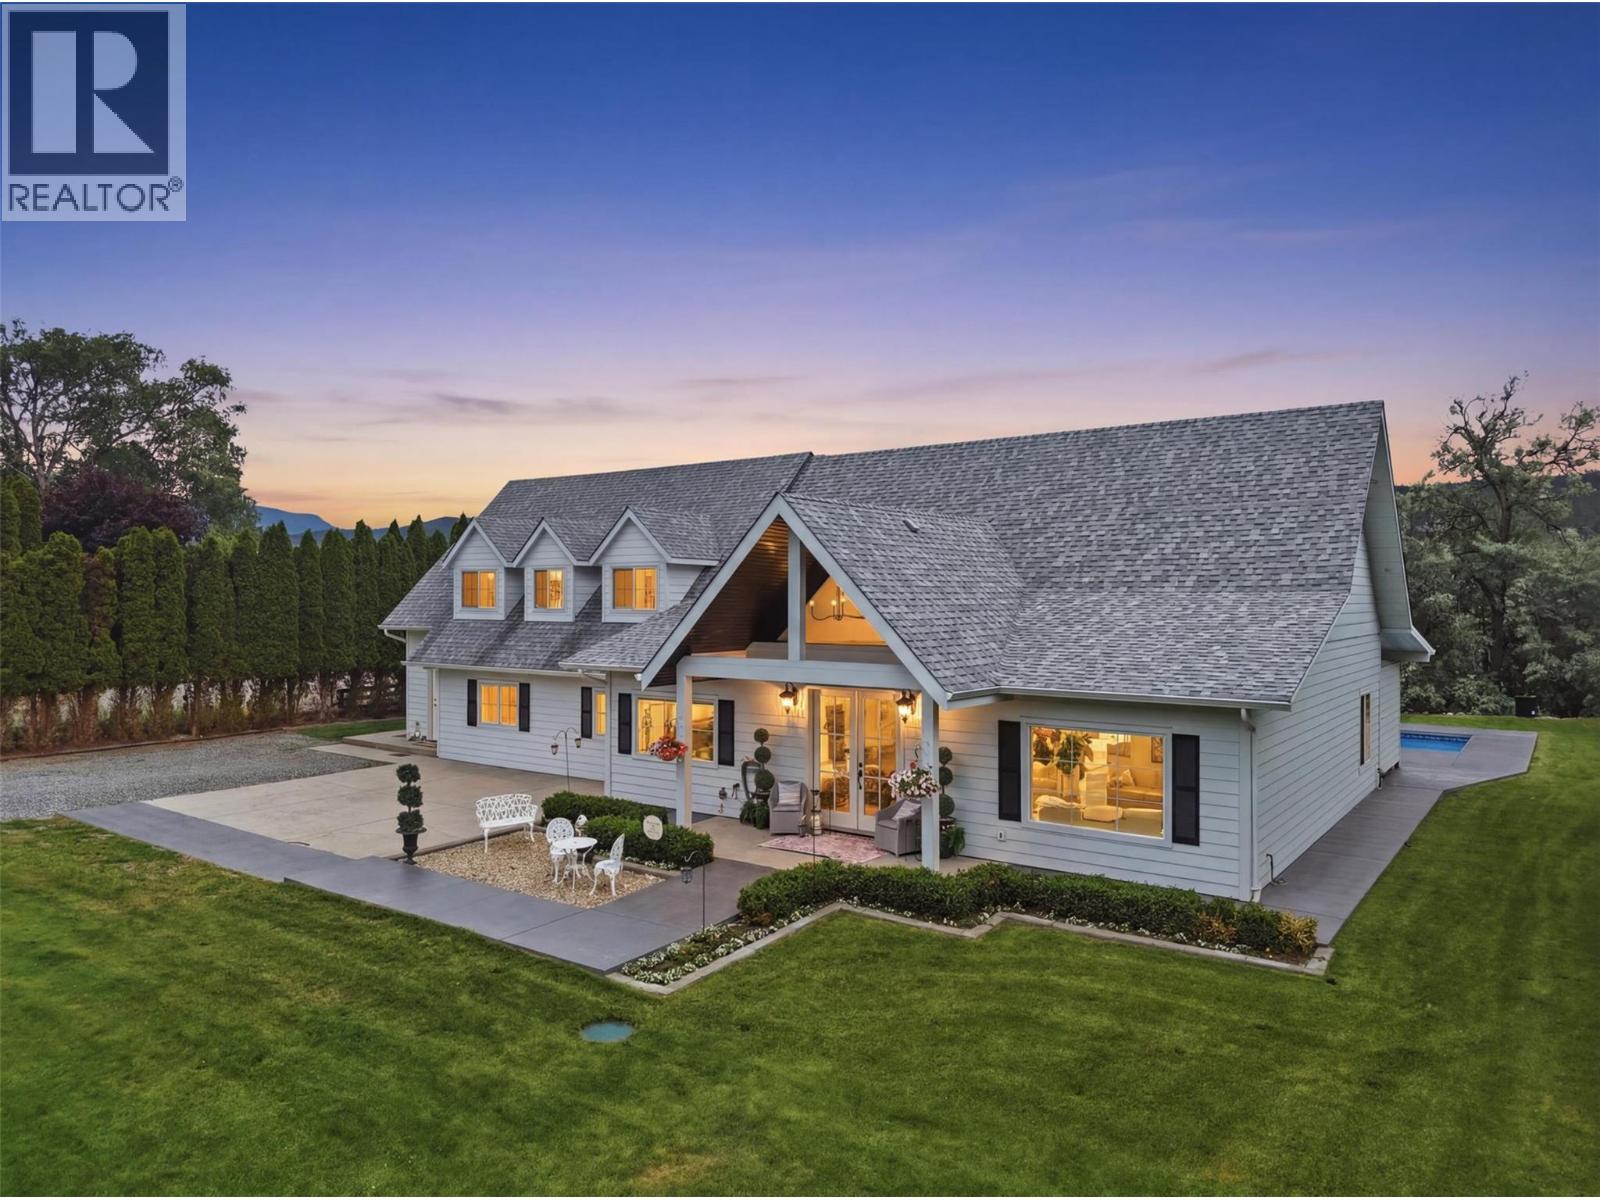
3724 Shuswap Road
Kamloops, British Columbia
Welcome to an exceptional country estate where luxury, functionality, and thoughtful design come together. This stunning Modern french country home offers an impressive layout with high-end finishes throughout and incredible amenities both inside and out. The main floor features an office with b/i desk, a spacious liv room with custom entrtnmt unit, and a spectacular chef’s kitchen centered around a massive 5’x11’ stone island. Premium appliances include a Thermador gas cooktop, Café dble ovens, int fridge water and ice disp, and a plumbed Keurig coffee system. A pass-through window opens to the outdoor kitchen complete with n/g burner, creating the perfect space for entertaining. A huge walk-through pantry leads to a cozy TV room & bunk room capable of sleeping 6 guests. Also on main level are 3 pc bath and dog wash station. Upstairs, you’ll find 3 bdrooms, each with access to the deck. The prim. suite offers a large w/i closet and luxurious ensuite featuring a sep soaker tub/shower. Step outside to the saltwater pool, hot tub, and beautiful outdoor living spaces. The impressive 46’x36’ shop boasts 16-foot ceilings, covered equipment storage, kitchenette, 4 pc bath, & upper strge. Significant recent upgrades include a new septic tank and field, upgraded electrical, and durable 25-year comm-grade flooring. Drilled well w/ whole-home filtration system. A rare opportunity to own a turnkey acreage property designed for entertaining, recreation, and comfortable family living. (id:60325)
Royal LePage Westwin Realty
7001 Savona Access Road
Kamloops, British Columbia
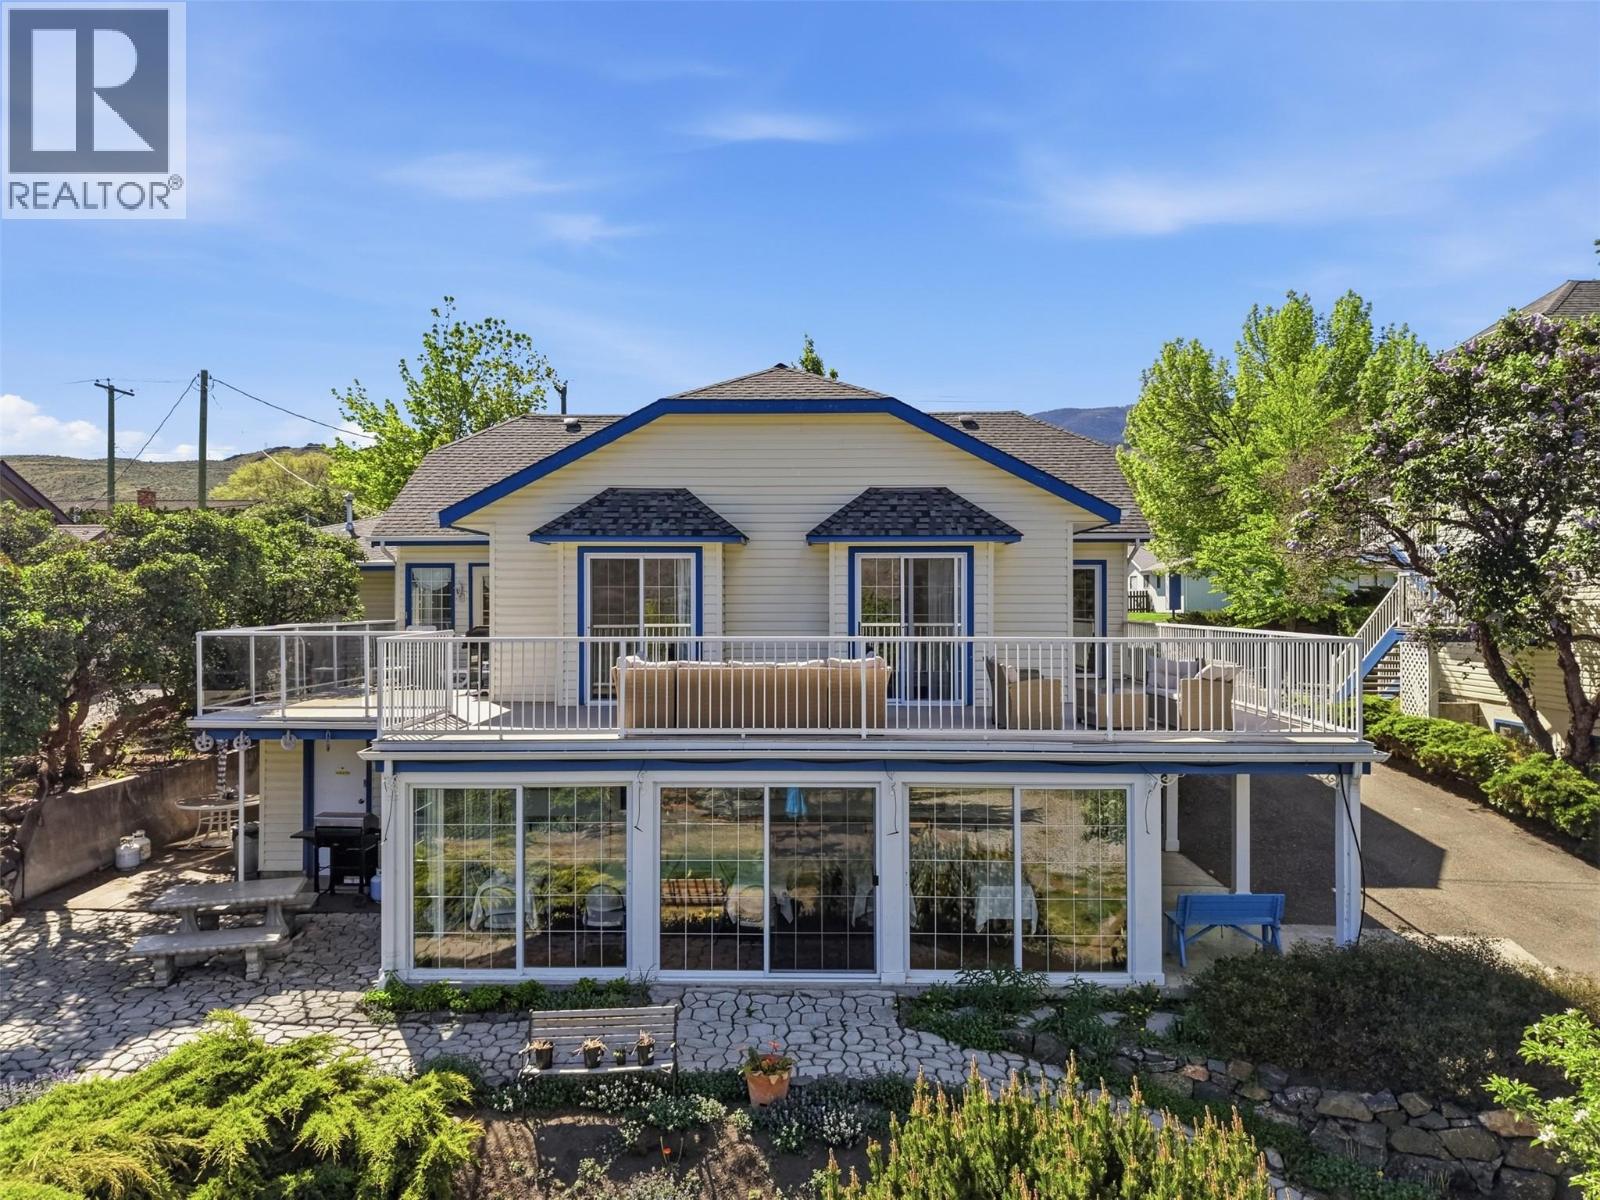
Imagine waking up every morning to panoramic views of Kamloops Lake while your property pays for itself. Welcome to Blue Shore Resort, a rare opportunity to own an exceptional lakefront home and established hospitality business in the heart of Savona, B.C. Whether you're searching for a lifestyle change, a place to retire, or a unique investment that lets you live where others vacation, 7001 Savona Access Road offers the best of both worlds. The property features a beautifully updated residence and is complemented by 9 guest rooms and suites in a separate hotel-style building that provides income throughout the year. Recent renovations and improvements allow for a seamless transition, while the included caretaker suite offers flexibility for on-site management, staff accommodation, or it could be reconverted back into the primary dwelling. Located just 30 minutes west of Kamloops and minutes from Tobiano Golf Course, the property is surrounded by some of British Columbia's finest outdoor recreation, including boating, fishing, hiking, rock climbing, mountain biking, and golf. Properties that combine waterfront lifestyle with income opportunity are exceptionally rare. Whether you choose to continue operating Blue Shore Resort as a boutique accommodation business or simply embrace a lakefront lifestyle supported by substantial mortgage-helping revenue, 7001 Savona Access Road presents a truly unique opportunity to live, work, and invest in one remarkable property. (id:60325)
Brendan Shaw Real Estate Ltd.
879 Deer Drive
Kamloops, British Columbia
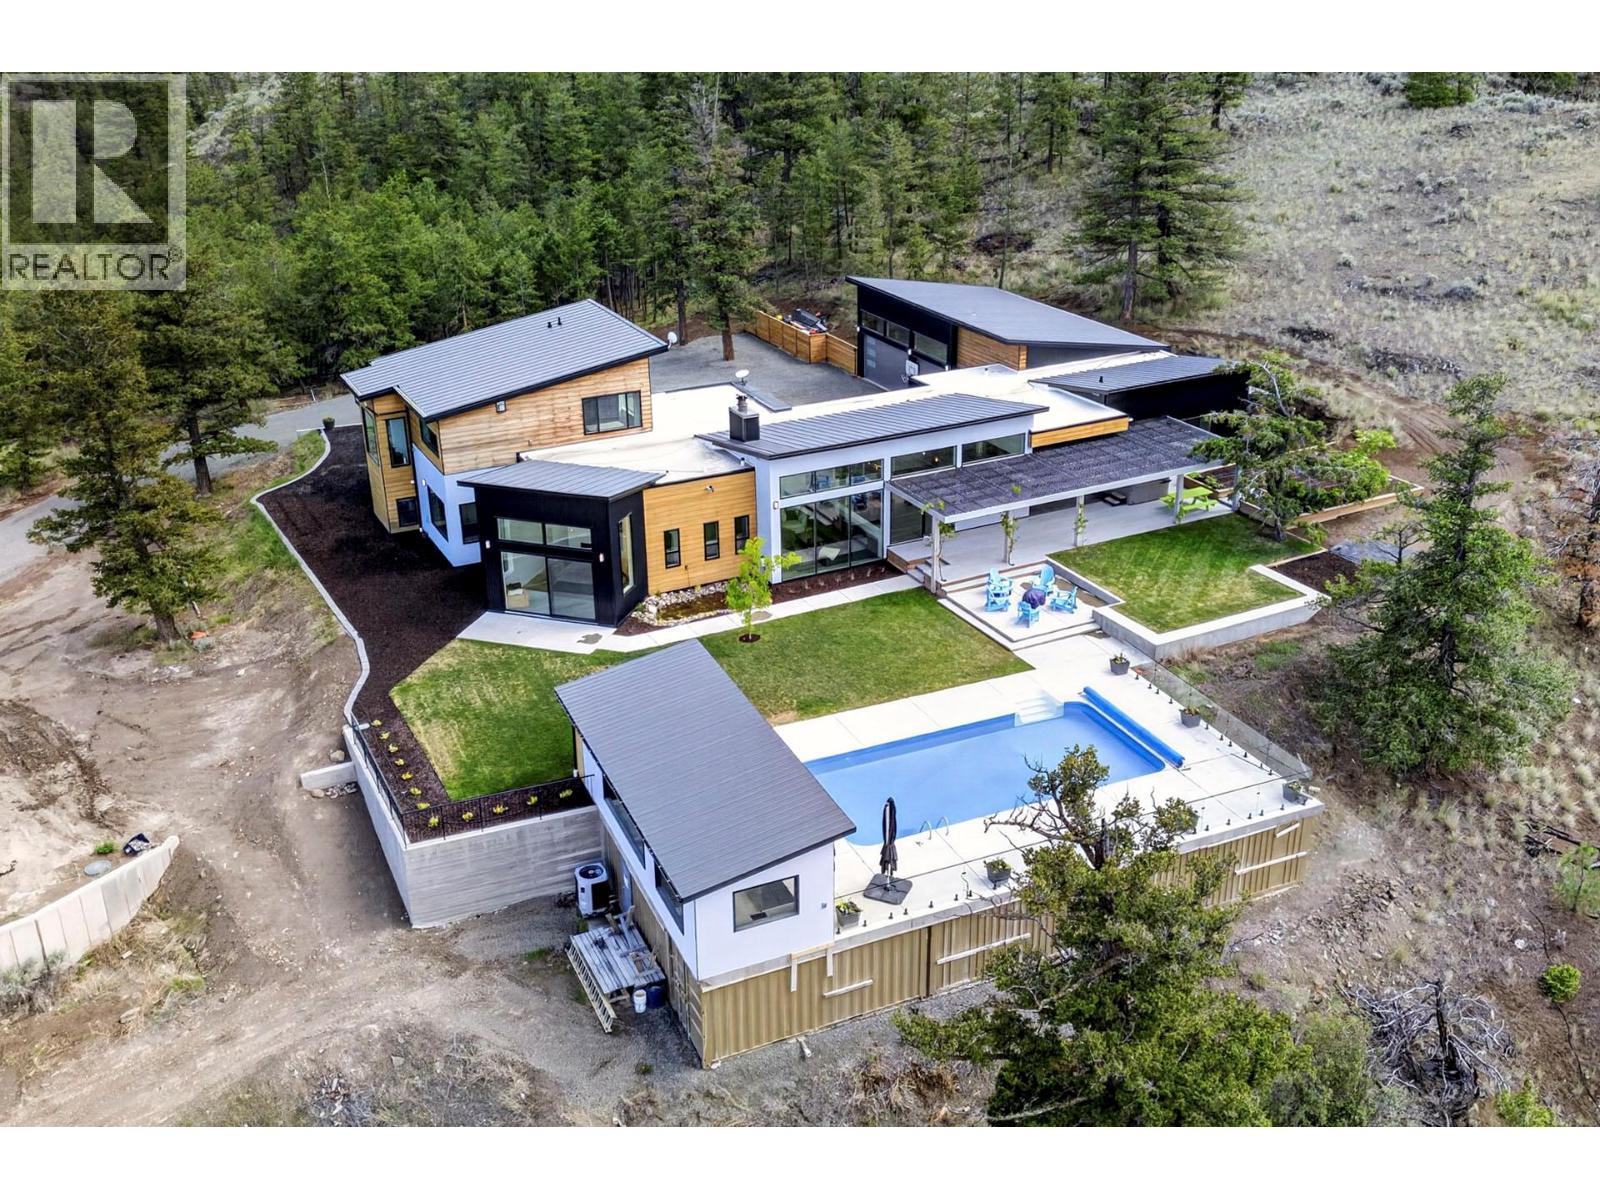
Escape to your own private sanctuary on 20 secluded acres - where peace, privacy, and functional design come together. This exceptional, one-owner custom home offers approximately 4,000 sq. ft. of refined living space, built just eight years ago with quality craftsmanship throughout. Designed for both comfort and entertaining, this spacious rancher with an upper-level loft and games room features four bedrooms, four bathrooms, and a dedicated home gym. An oversized semi-attached garage provides ample space for vehicles, equipment, and all your recreational toys. Step outside to a true outdoor oasis. Enjoy the saltwater swimming pool complete with a large cabana, outdoor washroom, hot tub, and indoor steam shower - perfect for relaxing or hosting guests year-round. The fully landscaped grounds are beautifully curated, featuring raised garden beds, underground irrigation, winding pathways, and a serene backyard pond. An outdoor kitchen invites you to dine al fresco while taking in breathtaking views over Kamloops Lake toward Tobiano, with sweeping vistas of the Cherry Creek acreages beyond. Despite its peaceful setting, this property is just 15 minutes from shopping, schools, and everyday amenities, offering the perfect balance of seclusion and convenience. Offered for the first time on the market, this truly special property is shown by private appointment only. (id:60325)
RE/MAX Kamloops
533 2nd Avenue
Kamloops, British Columbia
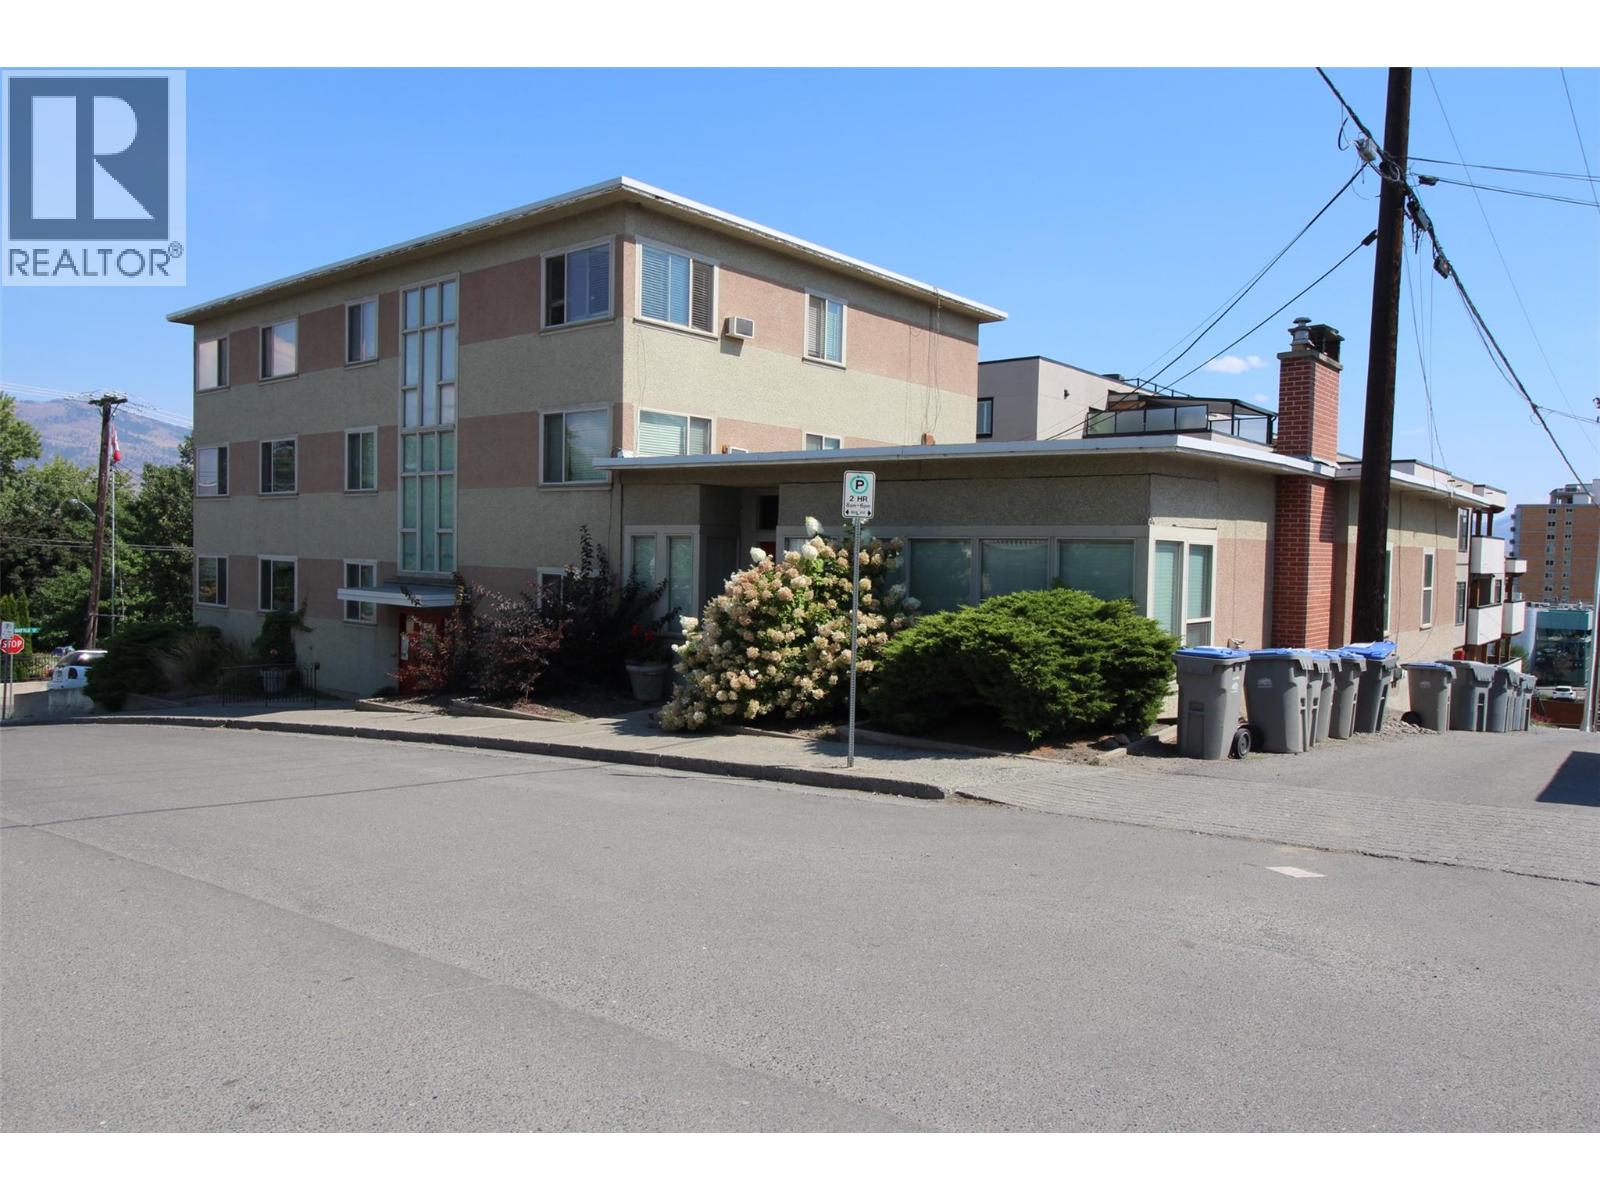
Great investment opportunity in this centrally located Downtown area Apartment building in South Kamloops which has Ten units comprised of nine one bedroom units and one two bedroom unit. The two bedroom unit and one of the one bedroom units are self contained with outside access and each have washer/dryer. There is a brand new boiler system which was installed in 2024 and also other updates. Fully tenanted and always in demand due to the great location. (id:60325)
RE/MAX Kamloops
3093 Shuswap E Road
Kamloops, British Columbia
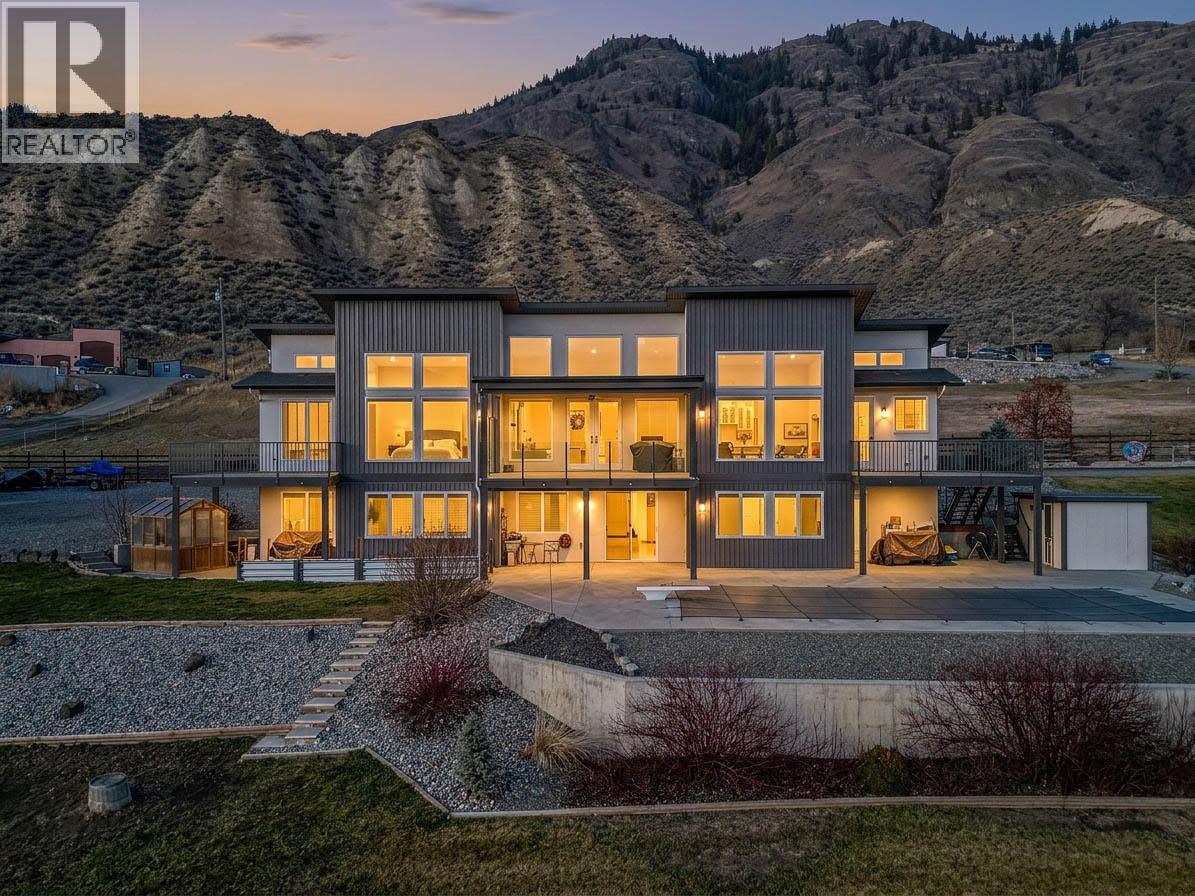
Set on 2.7 fully fenced acres, this striking 4964sq. ft. gated modern residence offers privacy, scale, and resort-style living with breathtaking panoramic valley and river views. Built in 2014 with exceptional attention to detail, the home showcases high-end finishes throughout and a thoughtfully designed layout ideal for both everyday living and entertaining. The heart of the home features a sleek chef’s kitchen with stainless steel appliances, quartz countertops, and clean modern lines that flow seamlessly into expansive living, dining spaces, and large covered deck. A suspended slab media room provides the ultimate space for movie nights and entertaining, while abundant windows frame the surrounding landscape from nearly every room. This residence offers five generous bedrooms plus a den, with dedicated spaces for a home office and gym. Four and a half spa-inspired bathrooms complete the interior, blending luxury with functionality. Outdoors, enjoy true resort living with an in-ground saltwater pool, fire pit area, and expansive grounds designed for relaxation and recreation. Solar panels add efficiency, while a detached garage and seacan storage provide ample space for vehicles, toys, and equipment. A private helicopter pad adds a rare and distinctive finishing touch to this exceptional property. Potential for multi-generational living at its finest! Modern, private, and uncompromising—this is a one-of-a-kind estate designed for those who expect more. (id:60325)
Royal LePage Westwin Realty
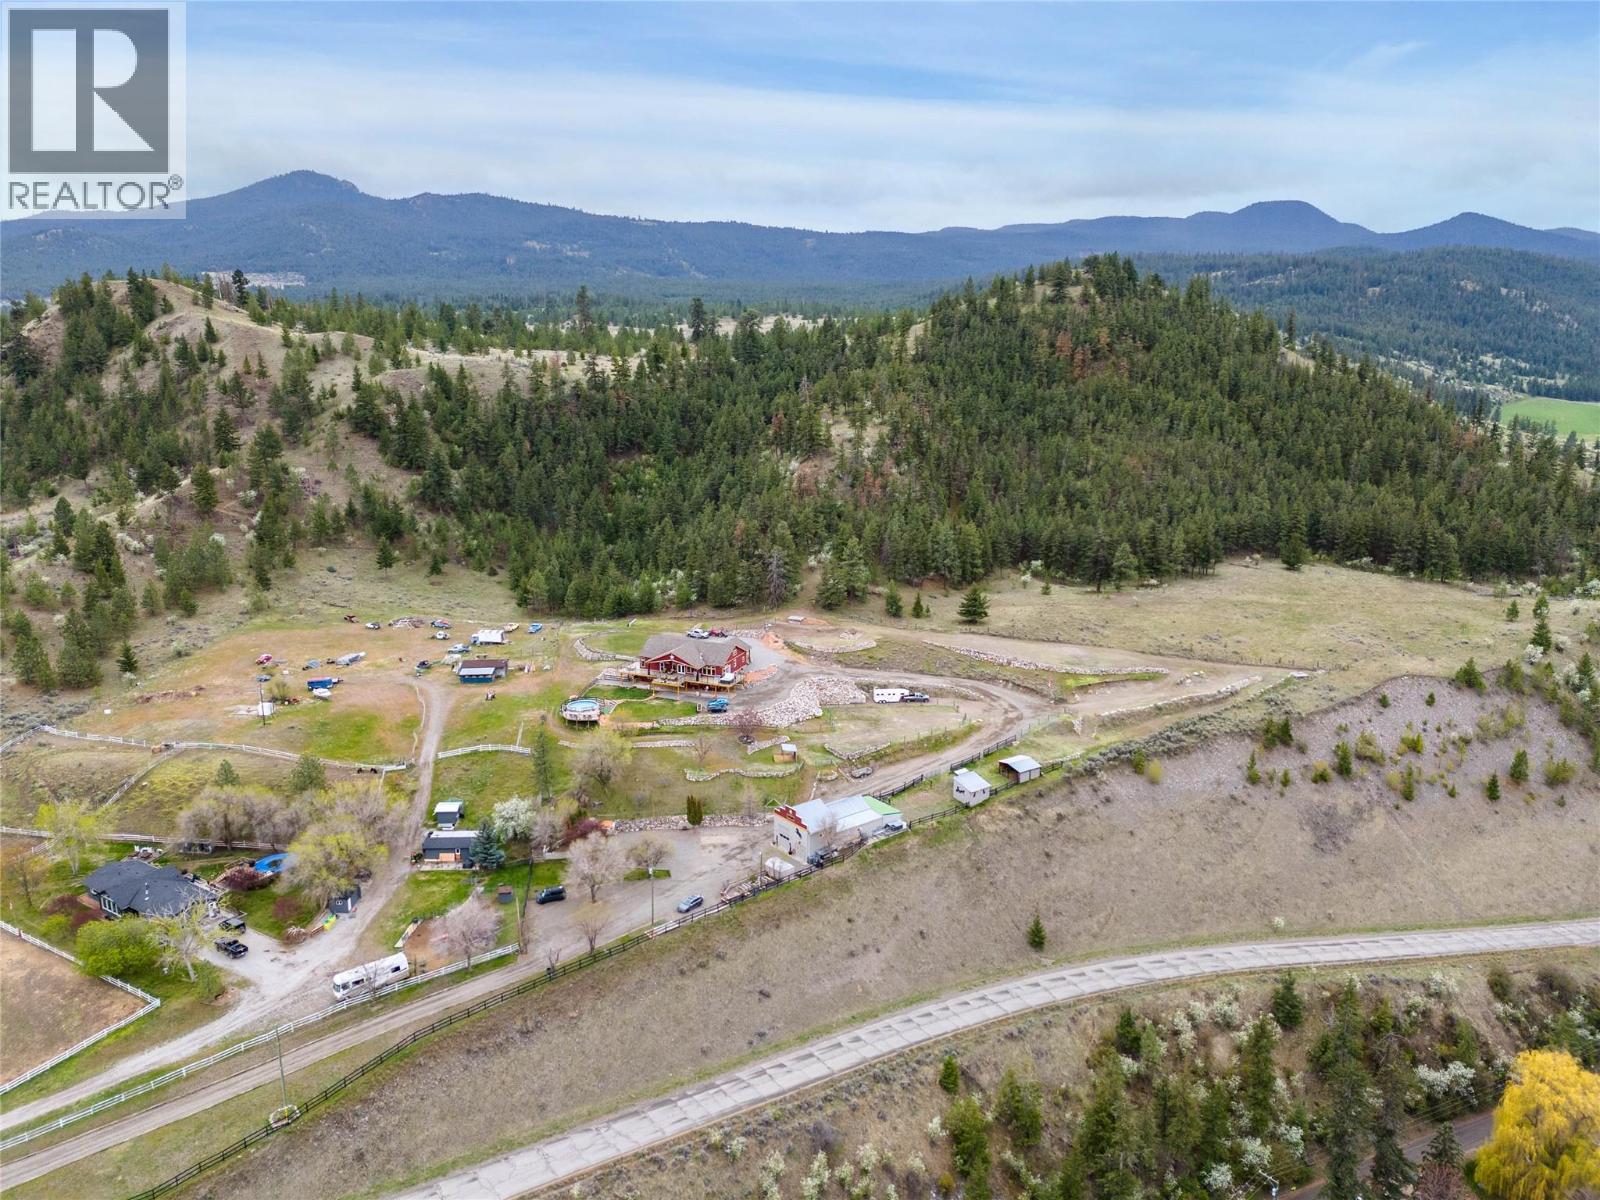
7629 Barnhartvale Road
Kamloops, British Columbia
This sprawling property features a large 56'10x17'2(34 wide at front) shop with a rental suite, plus 3 additional residences within the main home built in 2012. Nestled against 1000 acres of Crown land, it offers stunning views & access to walking & horseback riding trails. Adjacent to an equestrian center & just 2km from Eagle Point Golf Course. The main home spans 3 levels with all essential amenities on the main floor: 3 bedrooms including a primary suite with walk-in closet & large ensuite, office, a vast open concept living room, laundry, spacious kitchen/dining area & a bathroom. Above, a loft adds 2 bedrooms, a storage room & a family room. Downstairs hosts a games room, additional family room & a bathroom, 2 private 2-bedroom suites, each 1000 sq ft with separate amenities & outdoor access. Other features include 200-amp electrical service, LED lighting, 9-ft ceilings, on-demand hot water, a 6-burner gas range & a unique 3-sided fireplace. Outdoor life thrives with an 1800sqft deck, partly covered with a hot tub, gas BBQ, heaters, speakers, & glass railing. Additional assets include a loft apartment above the shop, shop has a music room, large storage space additional 4 pc bathroom & over height door/ceiling. 3 RV sites, a 21’ pool, 18-zone sprinkler system & comprehensive security. The fenced property also boasts garden beds, pasture, animal shelters & fruit trees. Shop & house have separate septic systems & close to Kamloops amenities. (id:60325)
Century 21 Assurance Realty Ltd
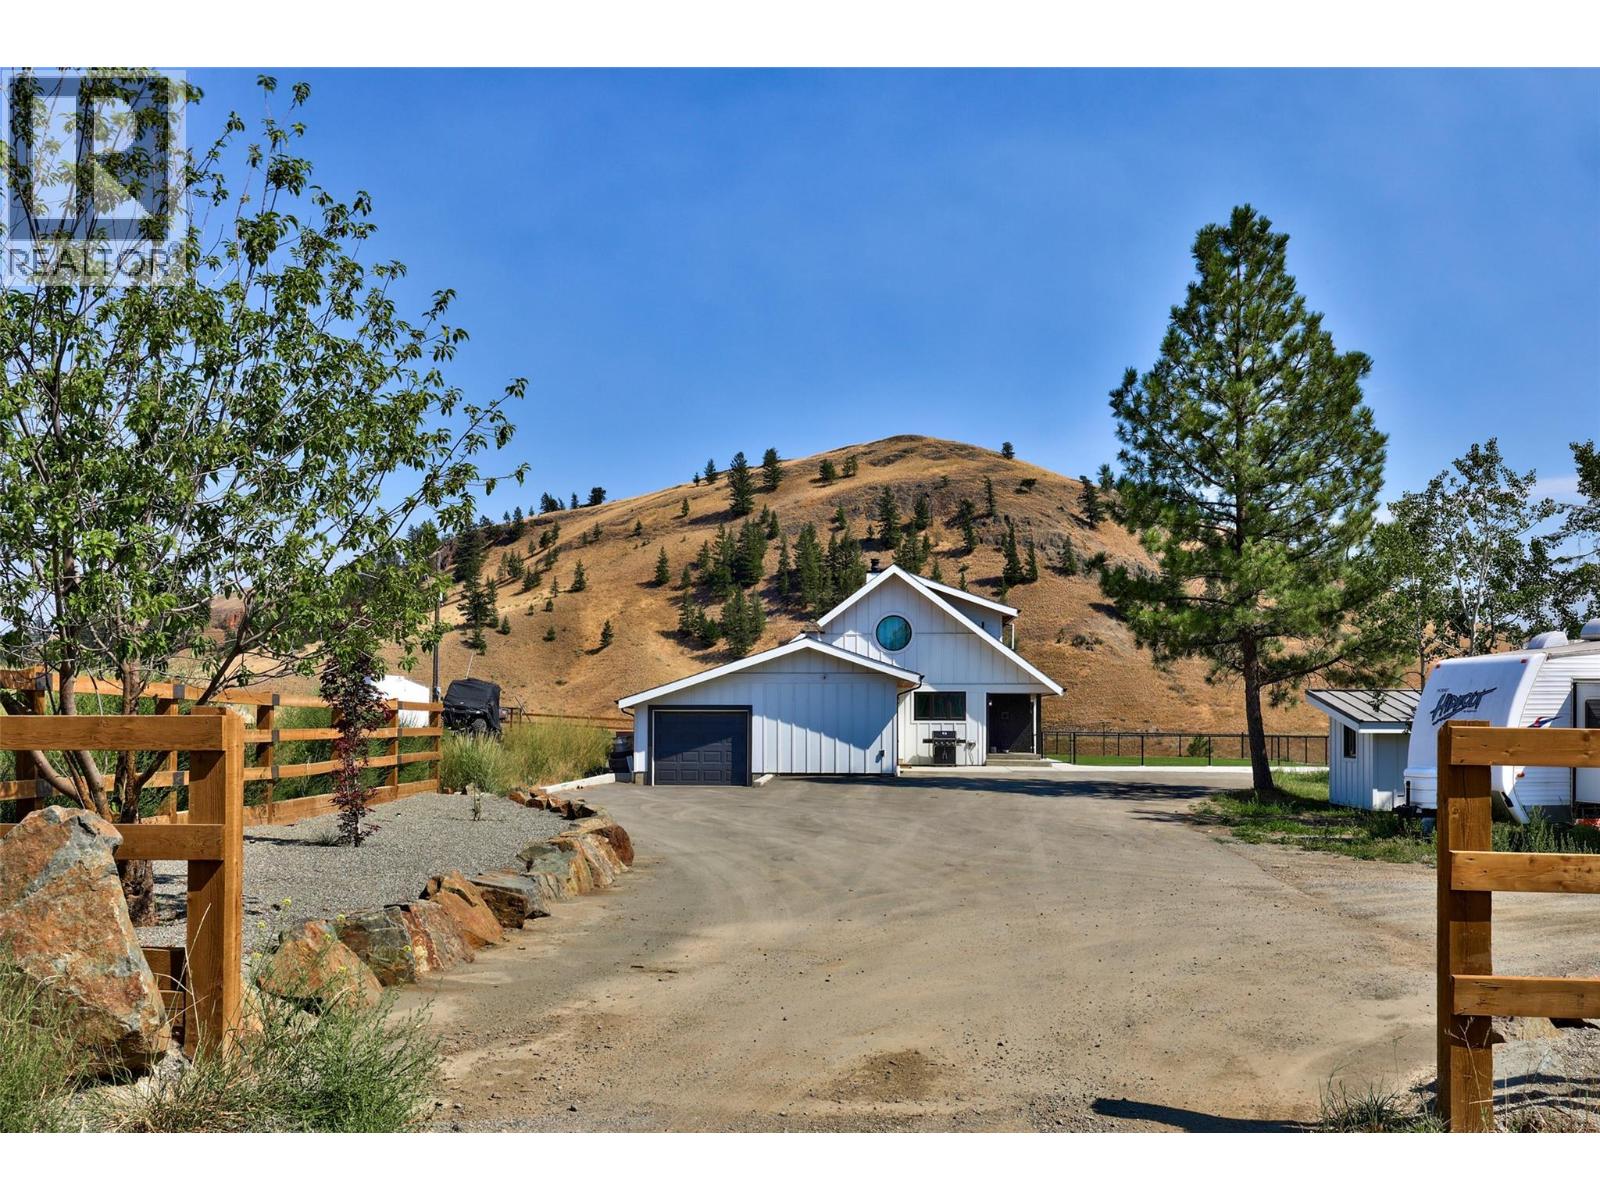
272 Goose Lake Road
Kamloops, British Columbia
Set on 13.23 scenic acres just 5 minutes from Aberdeen, this beautifully updated country property blends modern comfort with equestrian amenities. The showstopping renovated kitchen features two full-size islands, each with its own dishwasher, custom cabinetry, quartz counters, designer lighting, power blinds, and premium Fisher & Paykel appliances. Warm wood accents, sage cabinetry, exposed beams, and expansive windows create modern farmhouse charm. The open main floor features a sunken living room with gas fireplace, dining area with patio access, three bedrooms, mud/laundry room, and 2-pc bath with sauna. Upstairs, the primary retreat offers two walk-in closets and a renovated ensuite with dual vanities, custom walk-in shower, and view soaker tub. The lower level includes two family rooms, wet bar, fireplace, bedroom, and 4-pc bath. Extensive upgrades include electrical, generator panel, new driveway, irrigation, water filtration, new furnace, central A/C, hot water on demand, newer roof and windows, plus a hot tub. An attached single garage connects to additional storage. Outside are rolling hills, new cross fencing, shelter, riding arenas, chicken coop, shed, and two barns—one with a guest suite and one with a 6-stall horse barn, tack room and wash bay. A 14,000-L cistern provides added water security. Minutes to shopping and amenities. (id:60325)
Engel & Volkers Kamloops
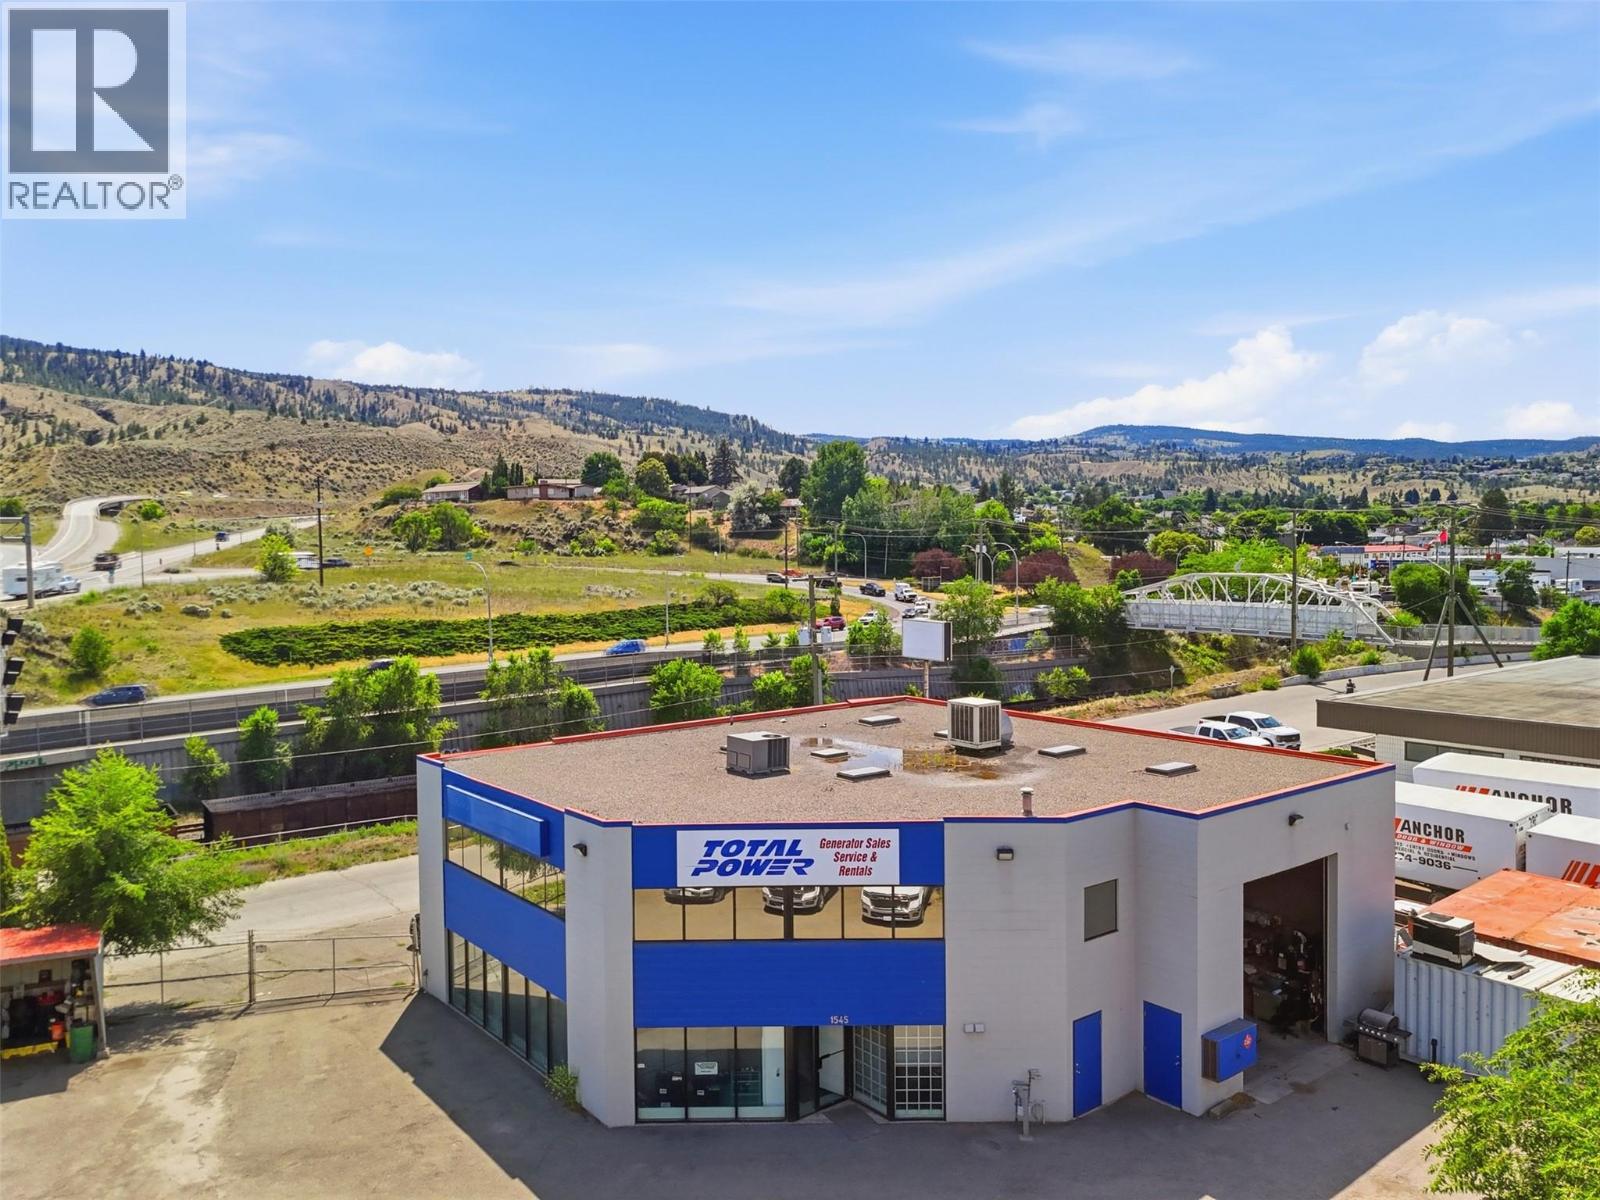
1545 River Street
Kamloops, British Columbia
Well-located C4 (Service Commercial) investment or owner-user opportunity on a 16,988 sq.ft. lot with excellent exposure to River Street, Lorne Street and the highway. This 5,185 sq.ft. building offers a functional two-storey layout consisting of 3,409 sq.ft. on the main floor and 1,776 sq.ft. of second-floor office space. The main level features a bright reception/showroom area, multiple offices, and a 28'6"" x 29'5"" drive-through shop with overhead doors at both ends, providing excellent access for service, warehousing or light industrial operations. The second floor offers additional private offices, boardroom space, storage and staff areas. The property benefits from access from both the front and rear, ample on-site parking, excellent visibility, and a flexible C4 zoning that accommodates a broad range of commercial uses including retail, professional offices, service commercial, warehousing and light industrial. Plenty of parking available. Plenty of windows and natural light throughout the building. 2 bathrooms. Currently leased until February 2027, providing immediate rental income with the opportunity for future owner occupancy or repositioning upon lease expiry. A versatile commercial property in a highly accessible central Kamloops location with long-term investment potential. (id:60325)
Royal LePage Westwin Realty
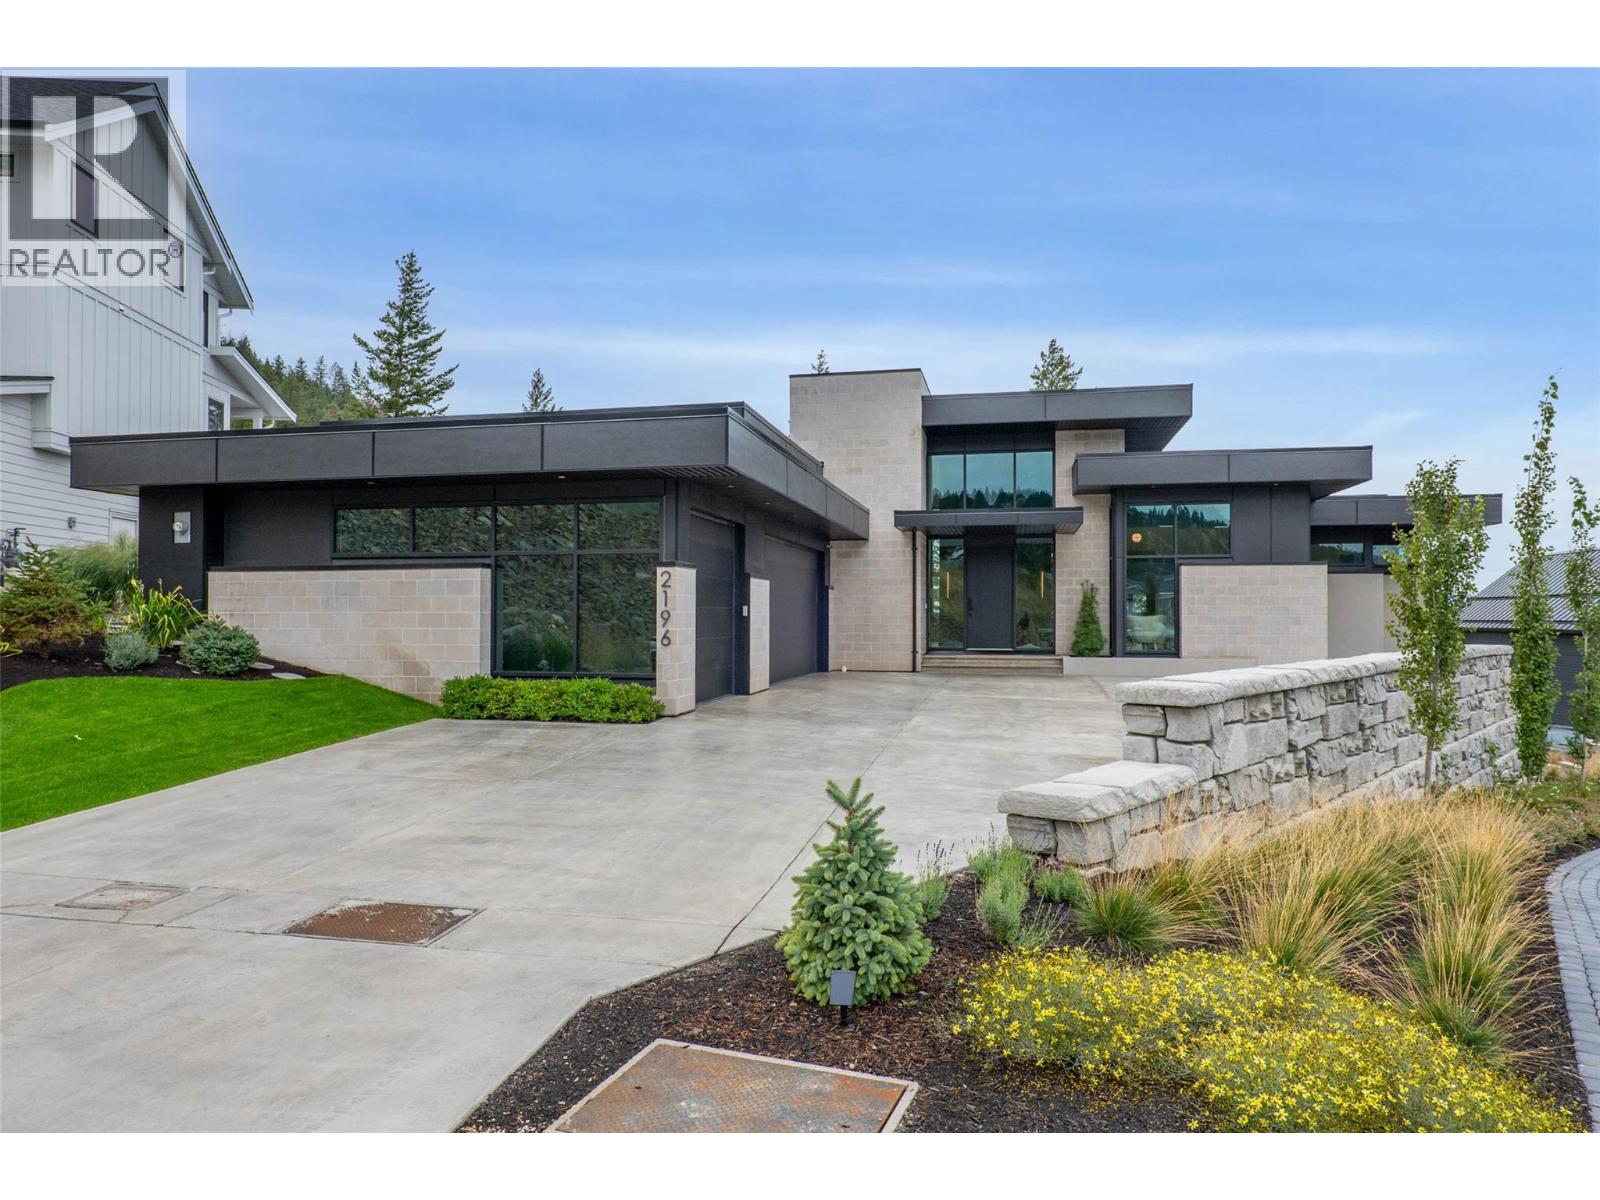
2196 Aster Court
Kamloops, British Columbia
Introducing 2196 Aster Court – an architectural masterpiece, designed by architect Dean Thomas of Calgary, with interiors by Begrand Fast Design Inc. Nestled in the serene cul-de-sac of Juniper Ridge. This exceptional 3-bedroom, 3-bath luxury home offers nearly 5,000 square feet of exquisite living space. Designed for those with refined tastes, this residence combines elegance with functionality, providing the ultimate in comfort and style. Key features include: Gourmet Tasting Lounge perfect for intimate gatherings or entertaining guests, Private Golf Room, offering an exclusive space for enthusiasts to practice and unwind, State-of-the-art Gym to maintain your fitness routine without leaving home, Expansive living spaces with stunning finishes, high-end appliances, and soaring ceilings. A perfect blend of modern luxury and timeless design, this home provides the ultimate private sanctuary. The quiet, upscale neighbourhood offers both tranquility and proximity to the best of Kamloops, making it ideal for those seeking a retreat without sacrificing convenience. Experience the perfect balance of luxury and comfort at 2196 Aster Court – your dream home awaits! (id:60325)
Engel & Volkers Kamloops
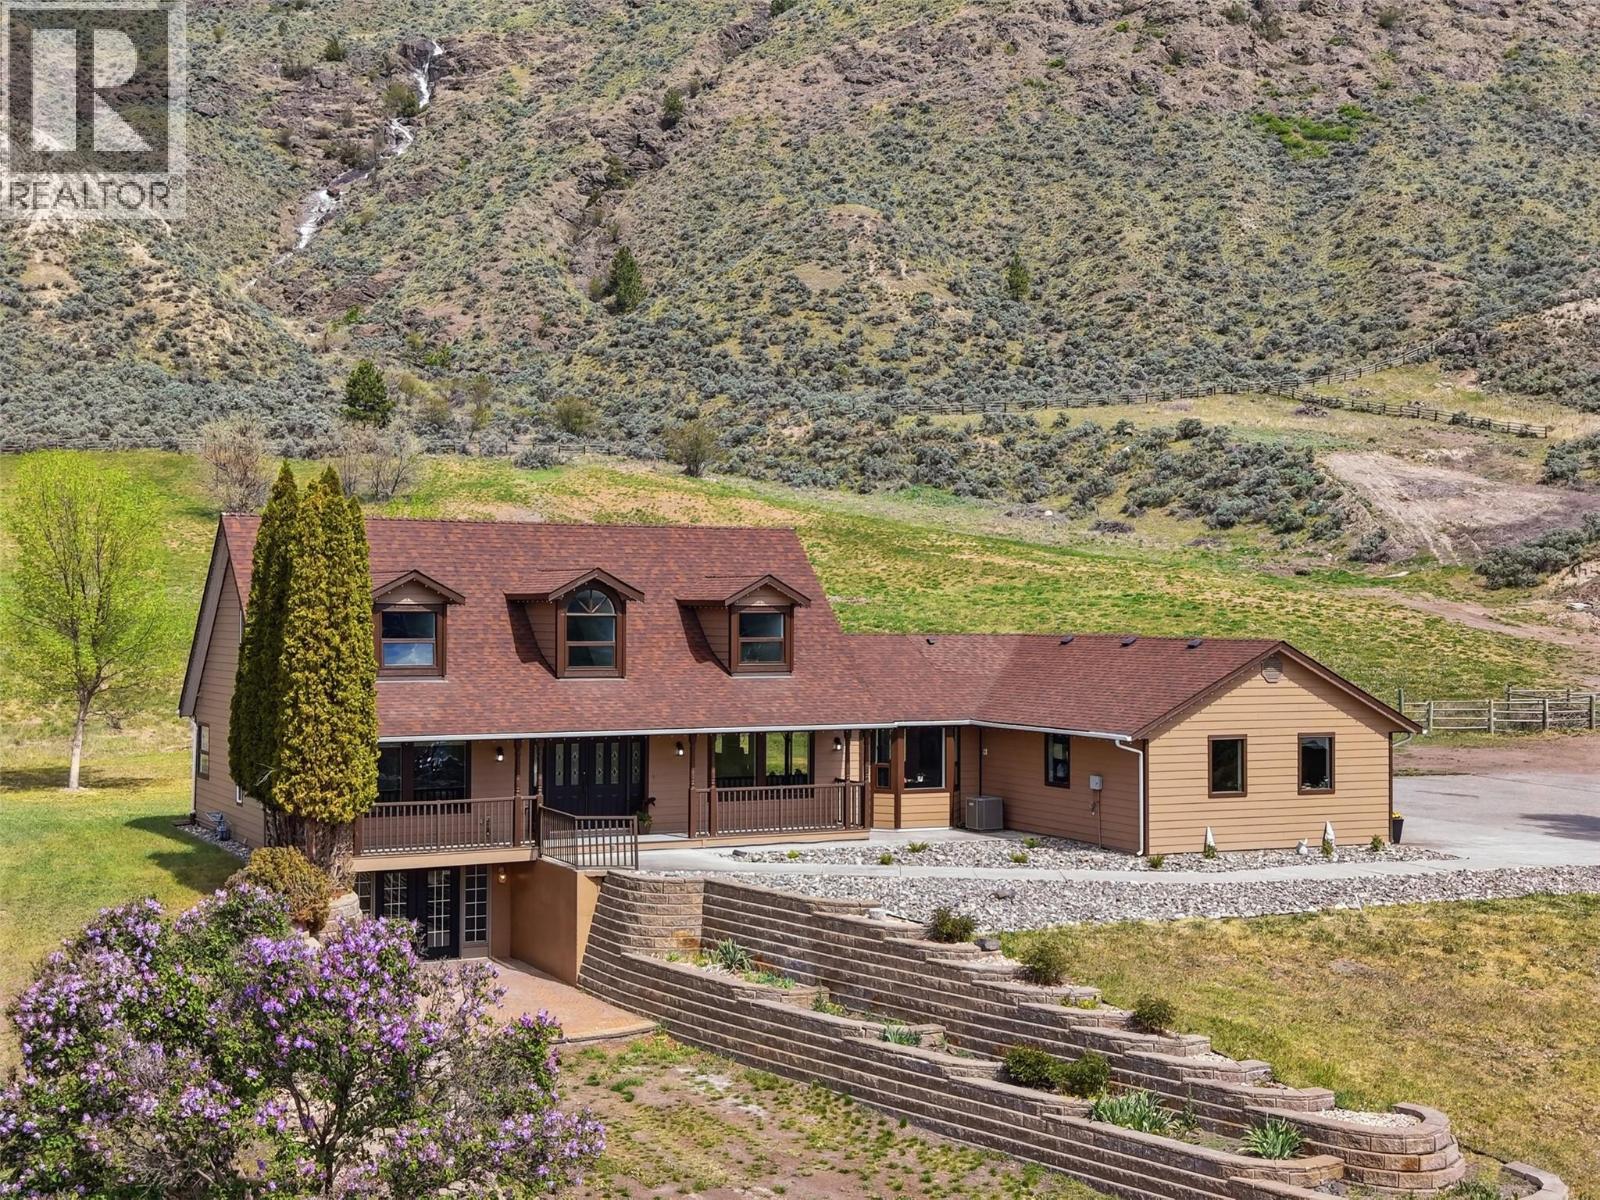
3335 Shuswap Road
Kamloops, British Columbia
Exceptional one-of-a-kind property on 30 pristine acres w/a beautiful home & great setup for horses. Overlooking the river is an immaculate & beautifully renovated home. The main floor offers a large chef's kitchen which opens to a dining area & living room. The kitchen has a large island w/lots of seating & beautiful windows flooding the home w/natural light. From the living room you'll enjoy fantastic views of the river. Off the kitchen is a large covered patio w/mountain views & a gas BBQ hookup. Also on the main is a large primary bedroom w/huge walk-in closet & 5pc ensuite w/large tile shower, separate soaker tub, & double vanity. A 2pc guest bath & laundry/mud room off the side entrance complete the main. Access to the attached double garage from the side entrance. Upstairs are 2 large bedrooms w/dormer windows & updated 4pc bath. The basement has a separate entrance, 3pc bath, bedroom, & ample space w/rec rooms, gym, & storage — plus potential to add additional bedrooms. Outside is an impressive horse setup w/a large barn with 8 box stalls, chicken coop, tack room, & a 59' x 34' indoor arena. 2 pole barns for hay & storage plus a 3rd covered storage space. Water license for irrigation w/river intake & brand new ($10K) pump + flat pastures w/good hay production. Great well water w/upgraded pressure tank & 6 stage treatment system. Endless possibilities from horse property to winery & everything in between. Too many upgrades to list. Contact listing agent for more info. (id:60325)
Century 21 Assurance Realty Ltd
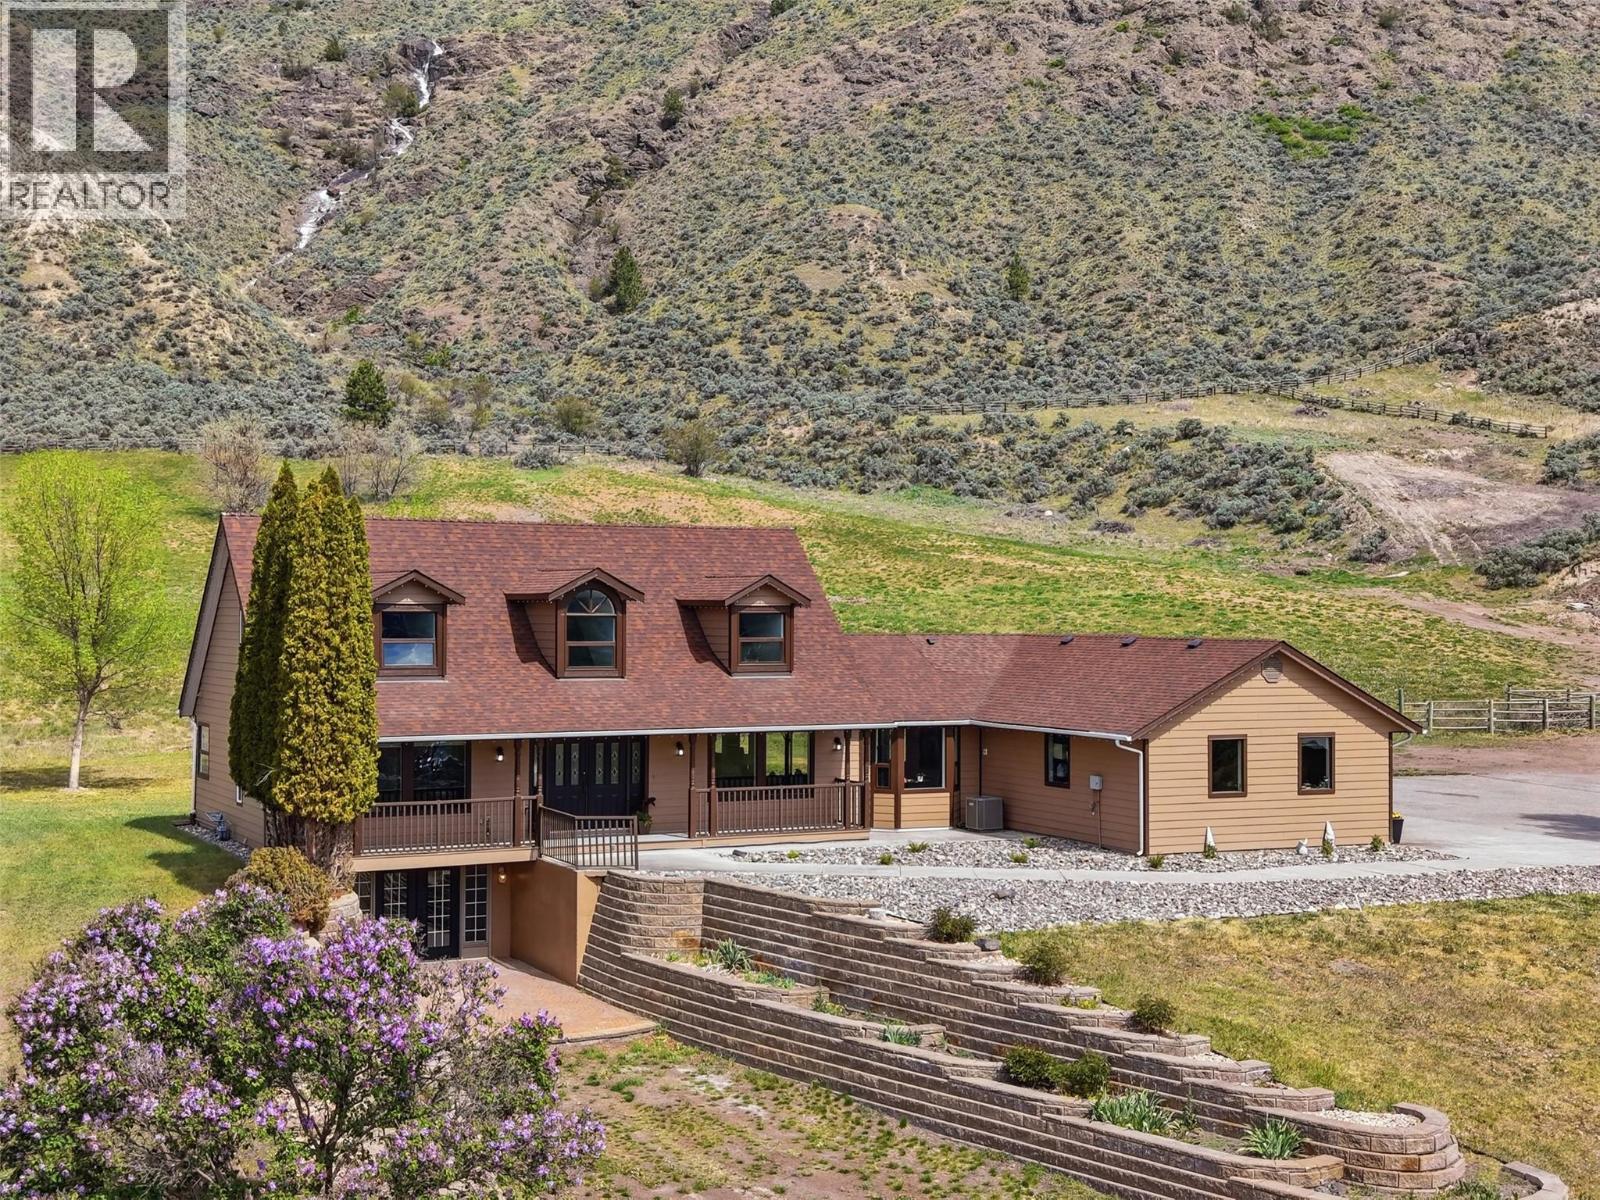
3335 Shuswap Road
Kamloops, British Columbia
Exceptional one-of-a-kind property on 30 pristine acres w/a beautiful home & great setup for horses. Overlooking the river is an immaculate & beautifully renovated home. The main floor offers a large chef's kitchen which opens to a dining area & living room. The kitchen has a large island w/lots of seating & beautiful windows flooding the home w/natural light. From the living room you'll enjoy fantastic views of the river. Off the kitchen is a large covered patio w/mountain views & a gas BBQ hookup. Also on the main is a large primary bedroom w/huge walk-in closet & 5pc ensuite w/large tile shower, separate soaker tub, & double vanity. A 2pc guest bath & laundry/mud room off the side entrance complete the main. Access to the attached double garage from the side entrance. Upstairs are 2 large bedrooms w/dormer windows & updated 4pc bath. The basement has a separate entrance, 3pc bath, bedroom, & ample space w/rec rooms, gym, & storage — plus potential to add additional bedrooms. Outside is an impressive horse setup w/a large barn with 8 box stalls, chicken coop, tack room, & a 59' x 34' indoor arena. 2 pole barns for hay & storage plus a 3rd covered storage space. Water license for irrigation w/river intake & brand new ($10K) pump + flat pastures w/good hay production. Great well water w/upgraded pressure tank & 6 stage treatment system. Endless possibilities from horse property to winery & everything in between. Too many upgrades to list. Contact listing agent for more info. (id:60325)
Century 21 Assurance Realty Ltd
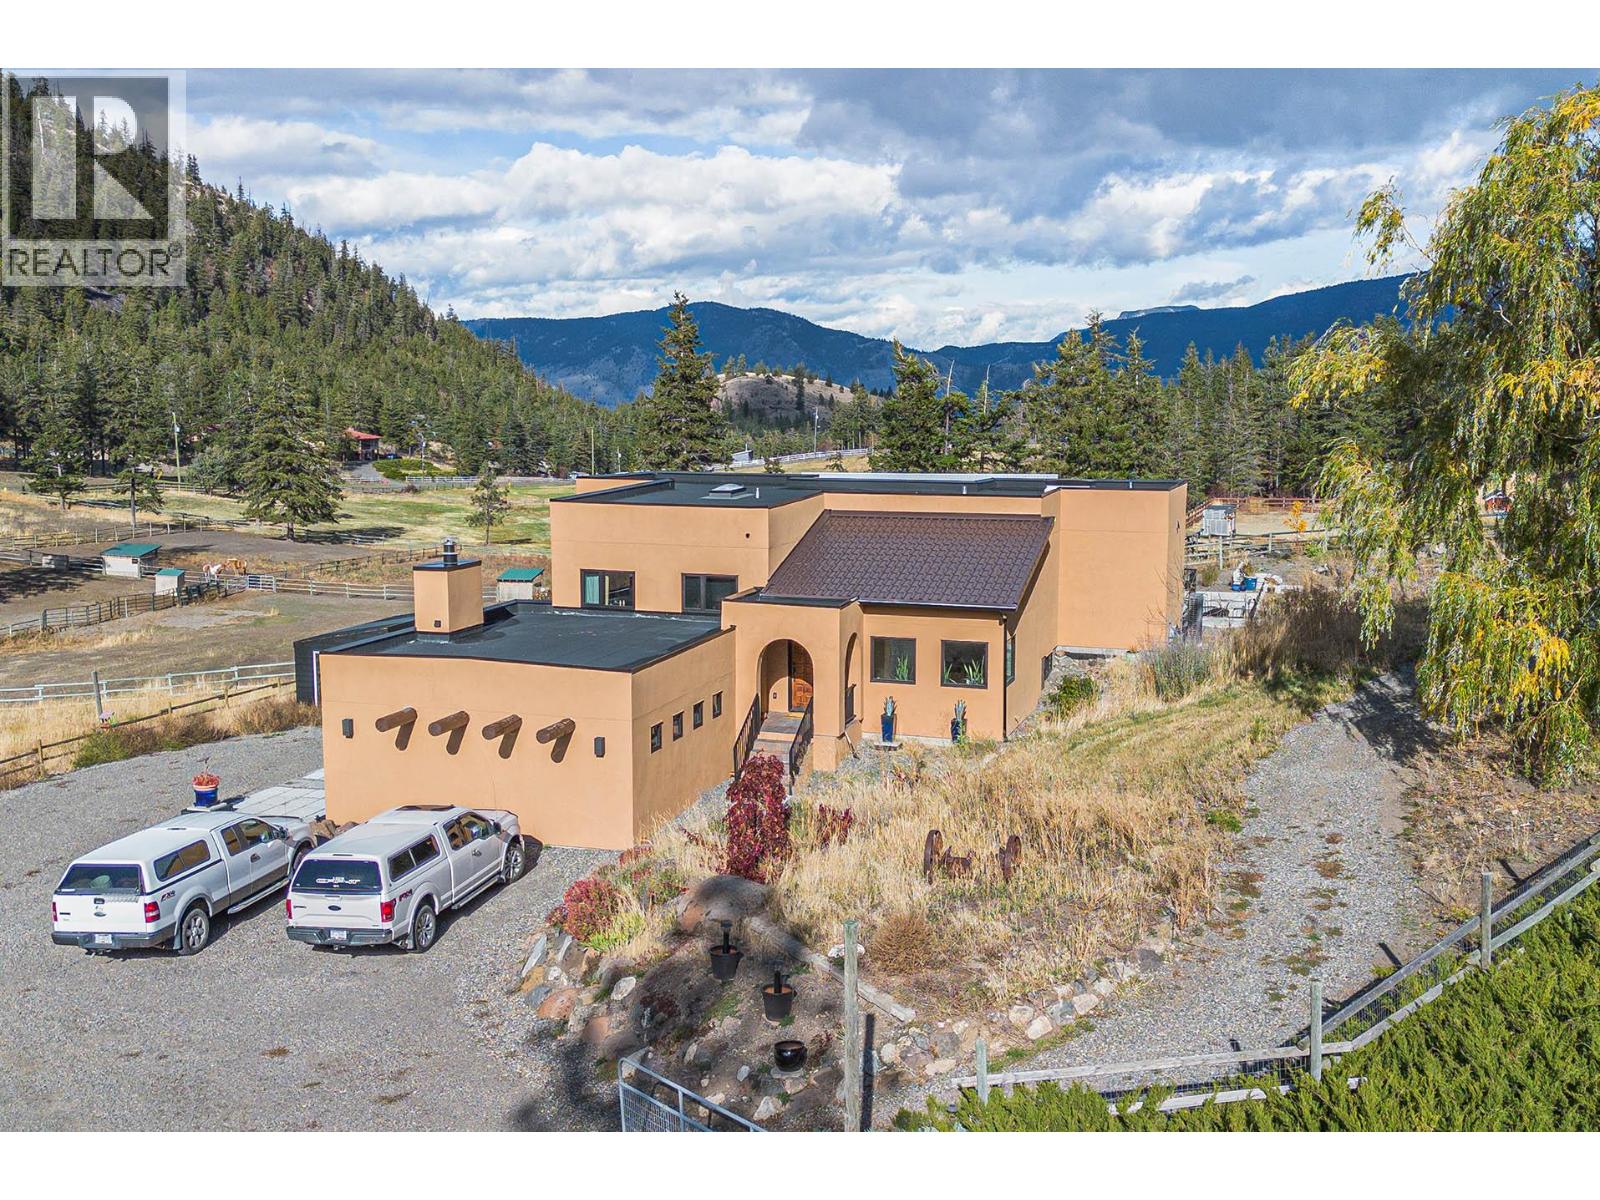
2363 Erin Valley Crescent
Kamloops, British Columbia
Flat fenced and cross fenced 6.3 acres with city water plus drilled well. Massive 40' x 48' heated and air conditioned shop with 14' high doors. Also 40' x 48' modern barn with 3-6 paddocks, heated tack room, separate corrals, riding arena and outside lean to. Very little of pre-existing home left as new 4700 sq ft home built and finished off in very high quality in past 3 years. 3 bedrooms, plus office, 10ft high ceilings, ultra modern kitchen - 'Cafe' brand oven and fridge, heated tile floors, back up electric furnace, massive master bedroom with ensuite. Copper tub w/wash basins. Massive open rec room decorated in high quality and Mexican decor. Large covered sundeck, bird avery, greenhouse and more. Too many high end quality features to mention. Only 15 mins from downtown, basically a 2-3 year old home, massive heated air conditioned shop and very functional and modern barn. Great property for horse enthusiasts or large trucks. Everything is “Done up Right” on the improvements and dwellings on this property. (id:60325)
RE/MAX Kamloops
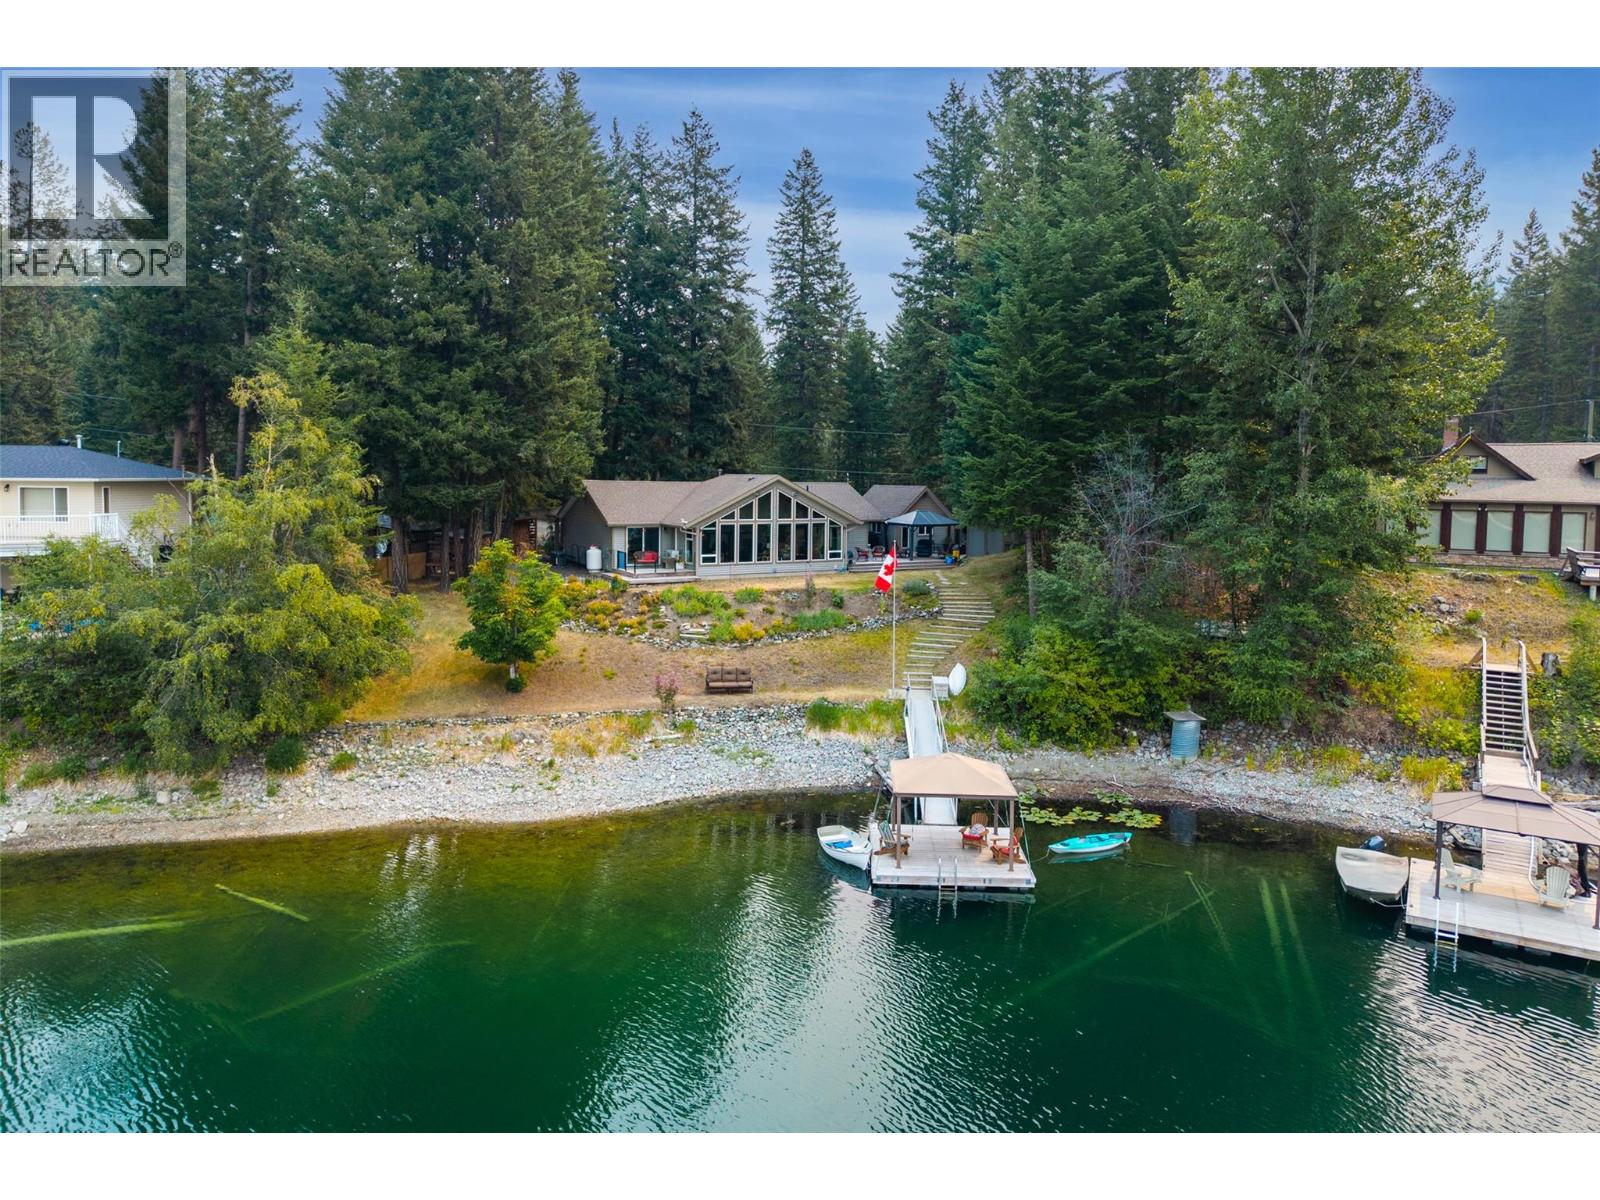
6059 Lake Bay Road
Kamloops, British Columbia
Welcome to your Heffley Lake retreat, set on a generous 0.69-acre lot with year-round recreation right at your doorstep. Originally a charming cabin, it was extensively renovated in 2006 into a comfortable full-time residence that blends modern convenience with lakeside charm. The bright, inviting living room is framed by expansive windows that showcase breathtaking lake views, creating the feeling of being right on the water. The open-concept main living area features a spacious kitchen with abundant cabinetry and storage, complemented by a brand-new Bosch refrigerator. The primary bedroom offers a walk-in closet and a private ensuite, providing a peaceful place to unwind. Downstairs, the basement includes a workshop, mechanical room, and plenty of additional storage for all your outdoor gear and seasonal essentials. Designed for comfort, this home has been thoughtfully updated with heat recovery ventilation (HRV), reverse osmosis water filtration, central vacuum, mini-split air conditioning, on-demand hot water, durable 40-year asphalt shingles, and many other valuable improvements. Whether you're enjoying boating, paddling, fishing, or simply relaxing on the dock, Heffley Lake offers an exceptional lifestyle. With Sun Peaks Resort just a short drive away, you'll have easy access to world-class skiing, mountain biking, hiking, and golf, making this an ideal home or four-season getaway. (id:60325)
RE/MAX Kamloops
1314 Myra Place
Kamloops, British Columbia
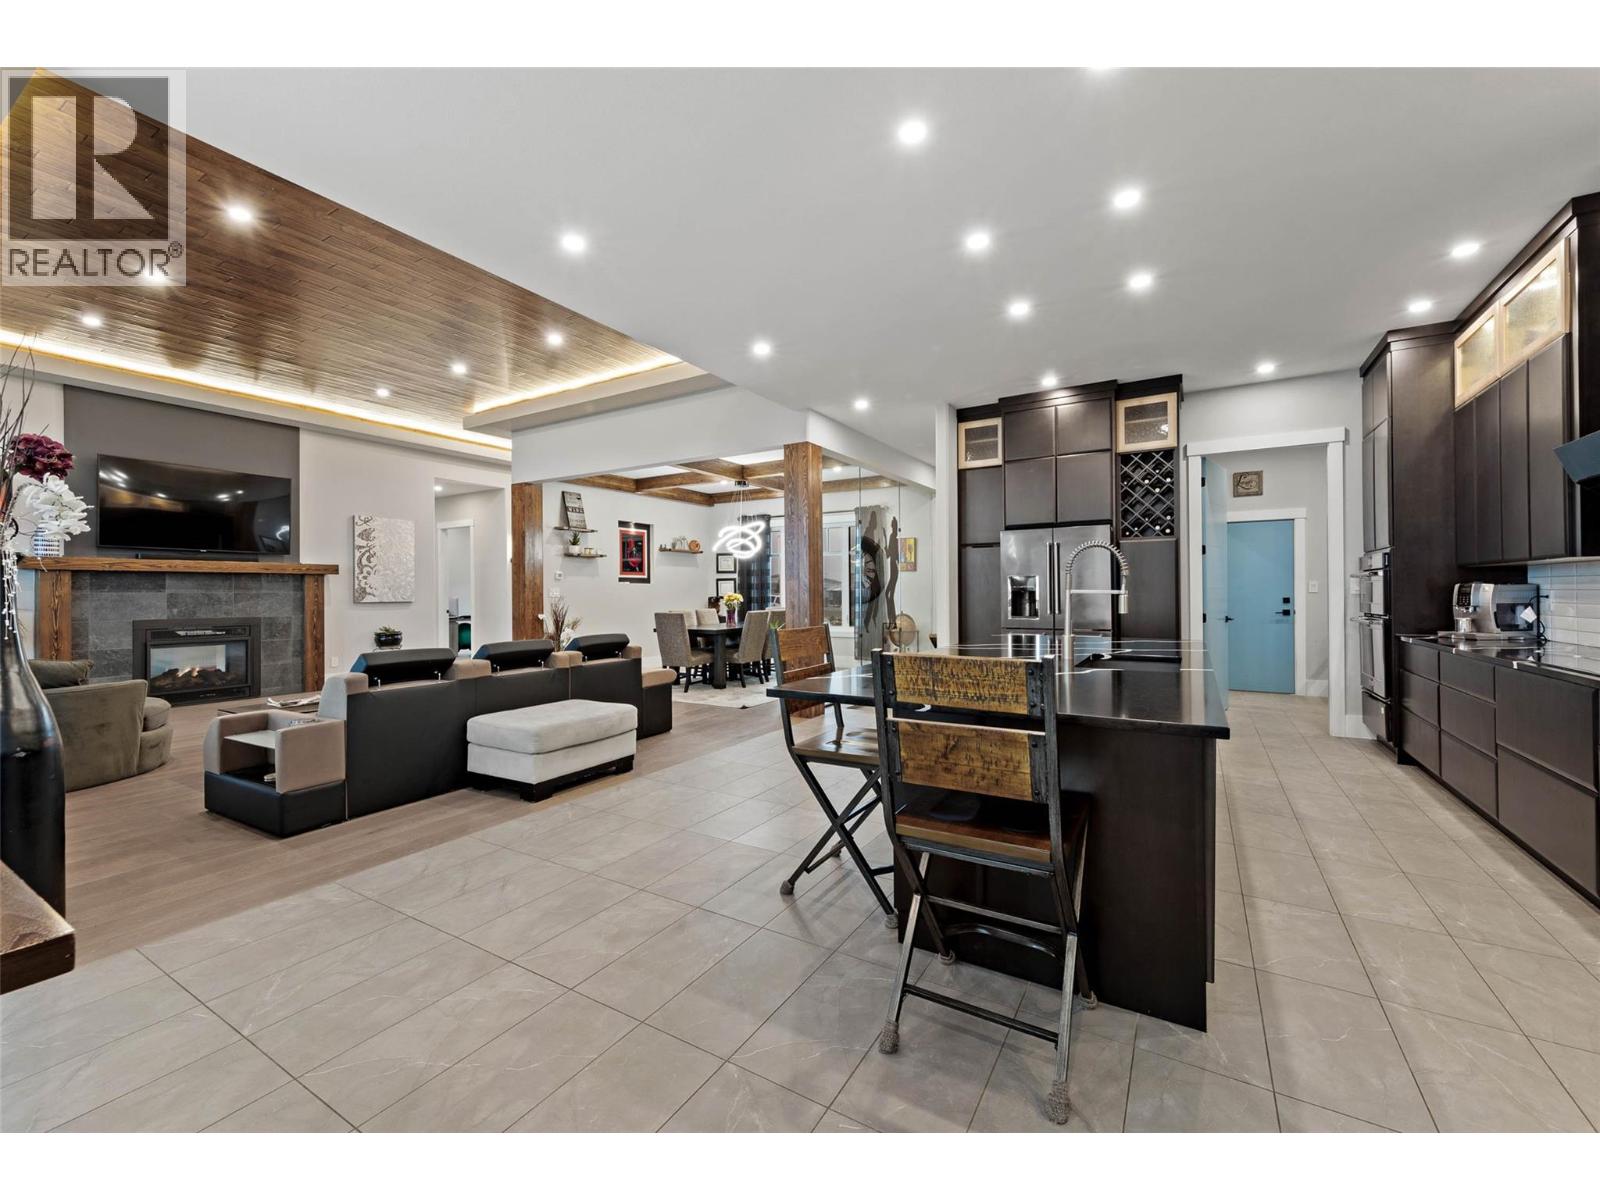
One of a kind executive custom built view home located in Juniper West, overlooking the City of Kamloops, the Thompson River and Kamloops Lake. 3 car garage plus lots of extra parking . Custom kitchen with many extras for the chef of the house; granite counter tops, push soft close cabinets, 2 beverage drawers, matching appliances to cabinetry, breakfast nook w/a view, walk-in pantry that wraps around to laundry room and access to garage. Large formal dining room, great room with wood beam mantel around see through gas fireplace and expansive windows to enjoy the Westerly view. The primary bedroom is 13'x19' with a walk-in tile shower, soaker tub, double sinks with below lighting and heated floors, towel warmer and large walk-in closet with custom shelving and drawers with room for him and her. Day light basement with 2 bedrooms, 3 pce bath, rec/fam room, games room, theatre room with custom entertainment centre and large tiled steam room. 1 bedroom self contained suite with garage parking. Central A/C. Enjoy the view from up/down covered patio, hot tub hook-up, green grass to play with the kids plus lower garden area and much more. 24 hour notice for all showings. (id:60325)
Royal LePage Kamloops Realty (Seymour St)
5604 Rodeo Drive
Kamloops, British Columbia
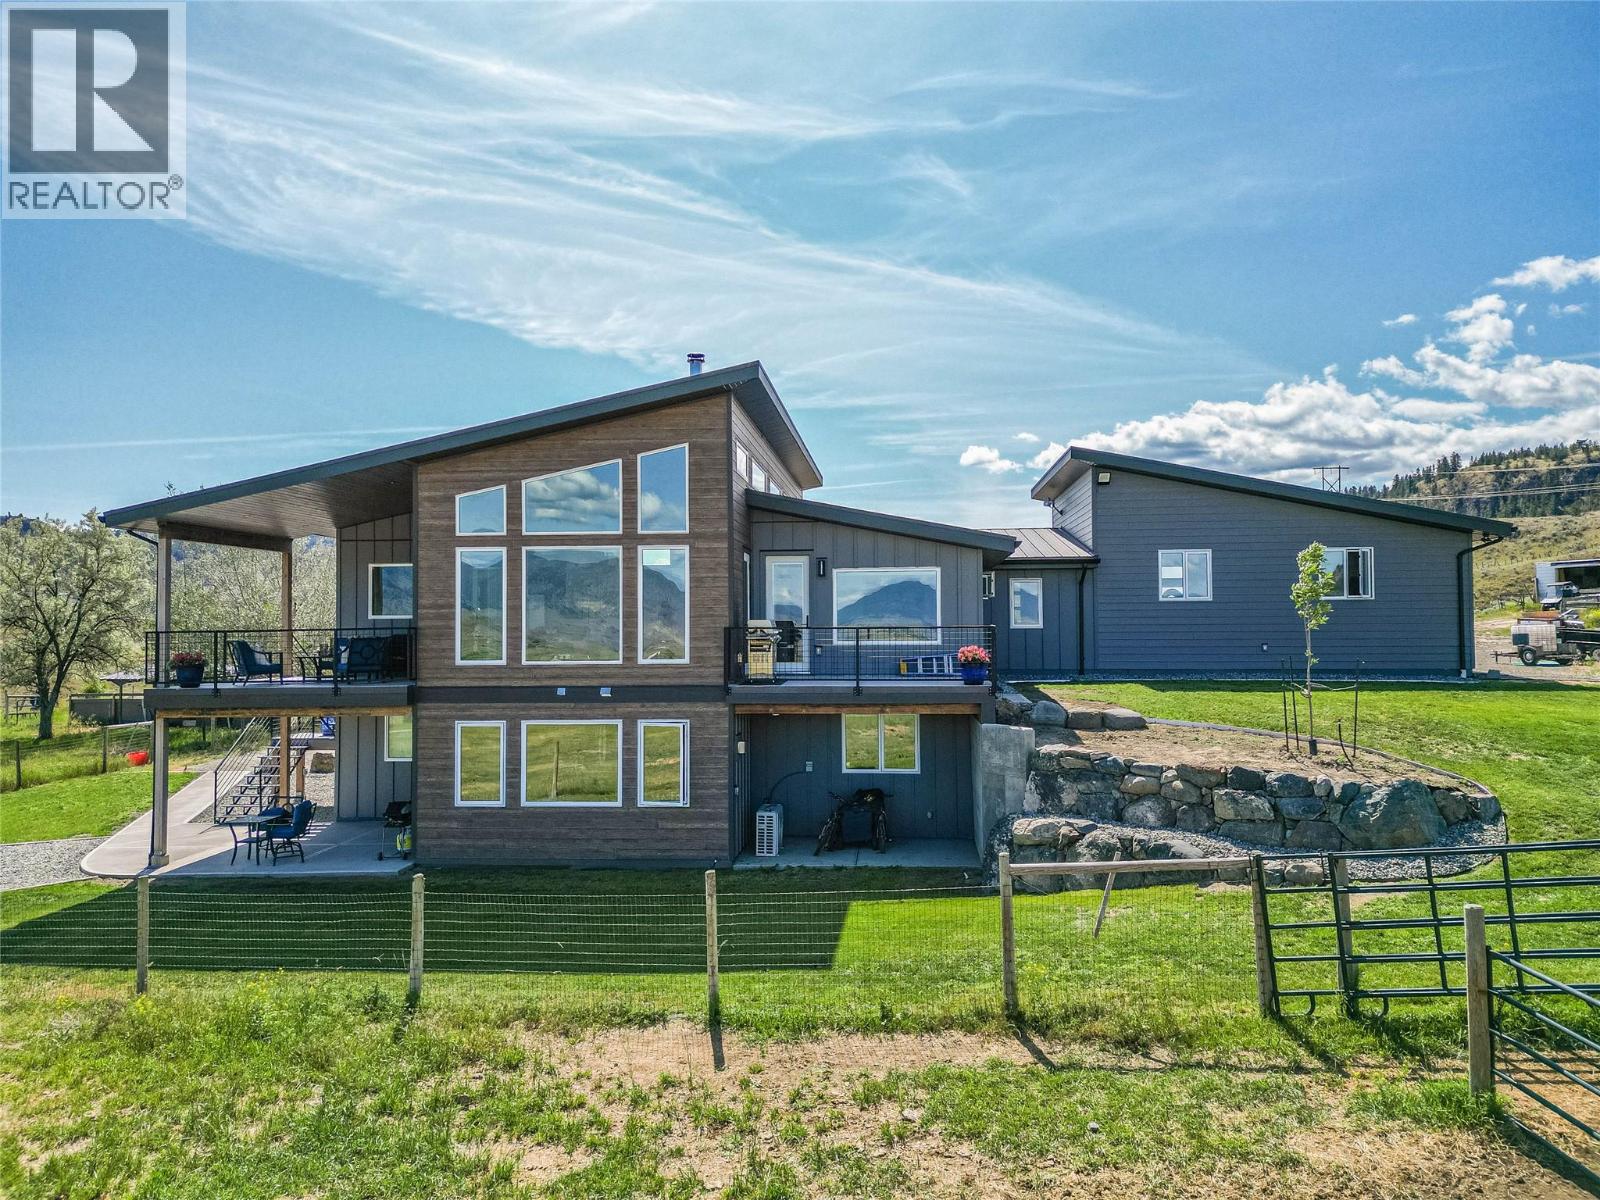
Welcome to Hidden Creek Acres—just ten minutes from town, yet a world away from the everyday. Set on 20 acres of gently rolling pasture with sweeping mountain views, this custom-built home offers a lifestyle that blends modern comfort with thoughtful, efficient design. Built in 2021, the home was designed for year-round comfort and efficiency. Triple-pane windows with additional sun-blocking on the south and west exposures help reduce heat gain in summer while retaining warmth in winter. Heated concrete floors, a natural gas boiler, dual mini-split heat pumps, and enhanced wall insulation work together to improve comfort while helping reduce energy demands. The functional layout includes a private primary suite with its own laundry, a flexible bonus room, and a walk-out two-bedroom suite for rental income or multi-generational living. Outside, a gravity-fed irrigation system waters the fields without pumping, helping reduce energy use and operating costs. The property also benefits from extensive water licences, a newly installed well (November 2025), and infrastructure designed for long-term rural living. Complete with a riding arena, animal pens, a detached two-car shop, sea can storage, a second septic field with RV hookups, and wide-open spaces, Hidden Creek Acres is more than a beautiful acreage—it's a home designed to live comfortably, efficiently, and in harmony with its surroundings. (id:60325)
Exp Realty (Kamloops)
5604 Rodeo Drive
Kamloops, British Columbia
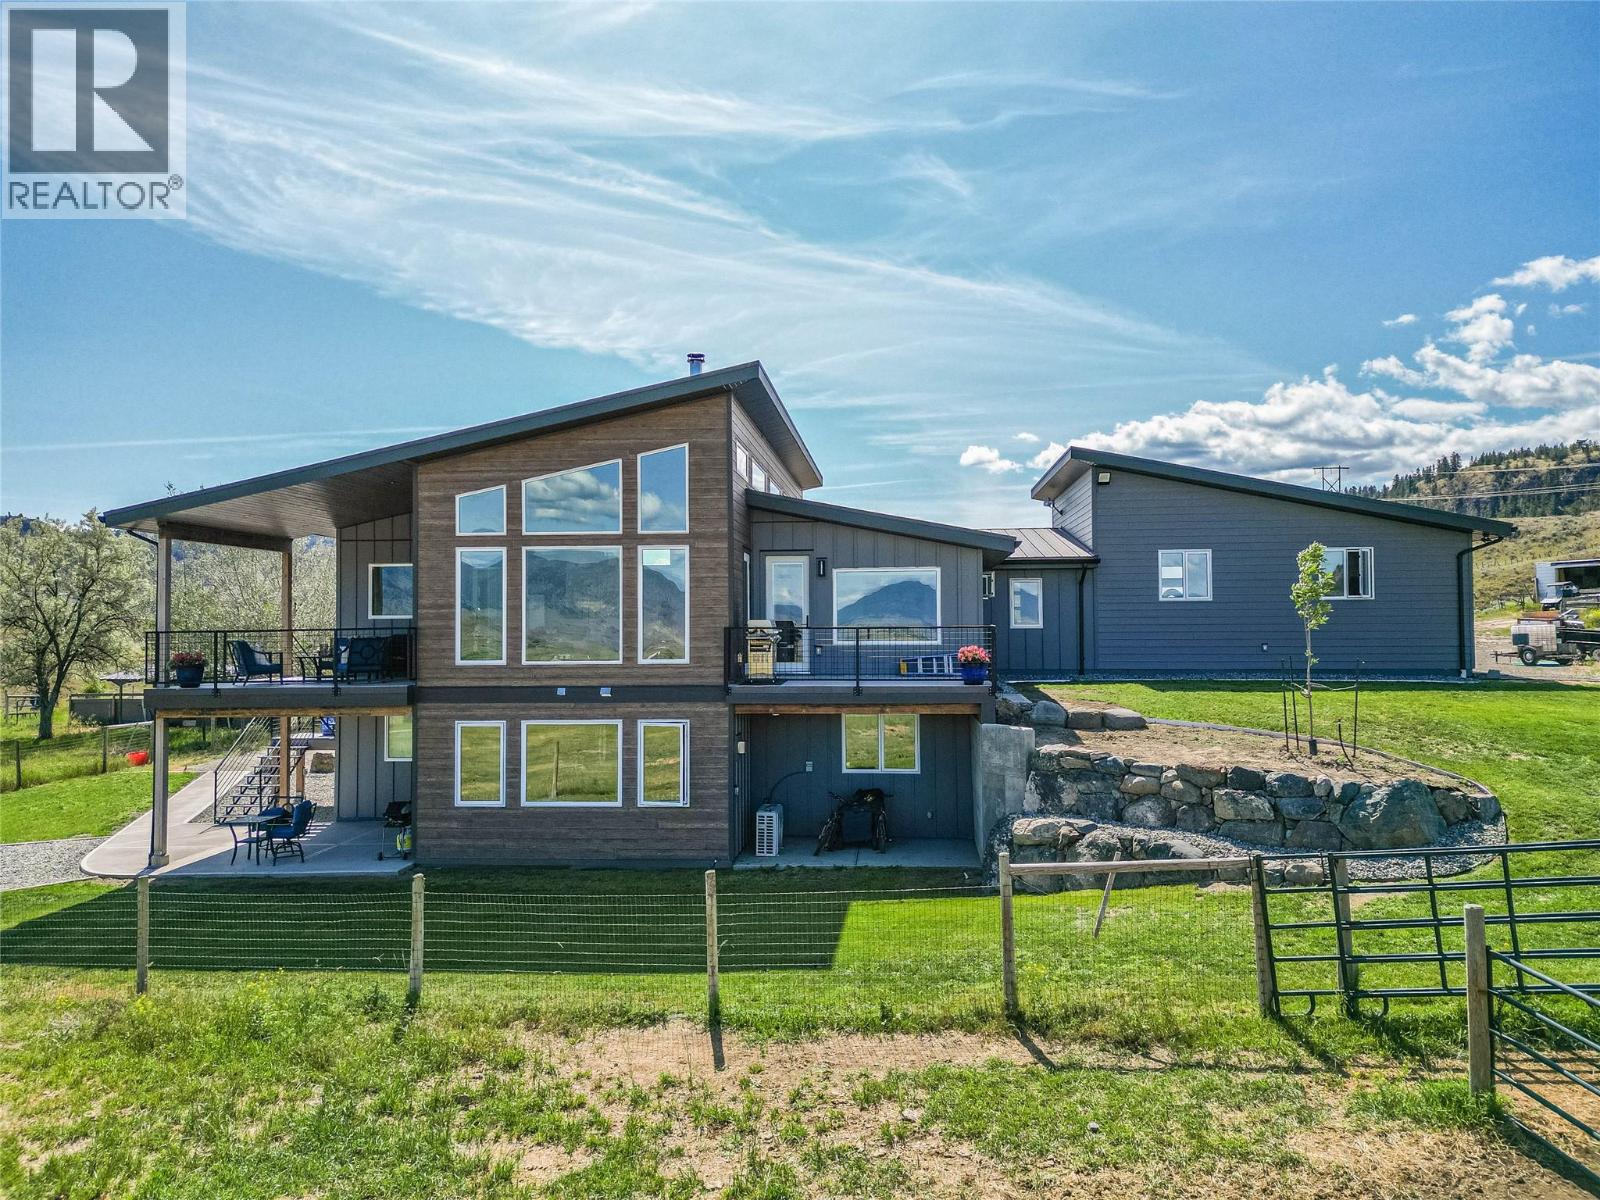
Welcome to Hidden Creek Acres—just ten minutes from town, yet a world away from the everyday. Set on 20 acres of gently rolling pasture with sweeping mountain views, this custom-built home offers a lifestyle that blends modern comfort with thoughtful, efficient design. Built in 2021, the home was designed for year-round comfort and efficiency. Triple-pane windows with additional sun-blocking on the south and west exposures help reduce heat gain in summer while retaining warmth in winter. Heated concrete floors, a natural gas boiler, dual mini-split heat pumps, and enhanced wall insulation work together to improve comfort while helping reduce energy demands. The functional layout includes a private primary suite with its own laundry, a flexible bonus room, and a walk-out two-bedroom suite for rental income or multi-generational living. Outside, a gravity-fed irrigation system waters the fields without pumping, helping reduce energy use and operating costs. The property also benefits from extensive water licences, a newly installed well (November 2025), and infrastructure designed for long-term rural living. Complete with a riding arena, animal pens, a detached two-car shop, sea can storage, a second septic field with RV hookups, and wide-open spaces, Hidden Creek Acres is more than a beautiful acreage—it's a home designed to live comfortably, efficiently, and in harmony with its surroundings. (id:60325)
Exp Realty (Kamloops)
1207 Salish Road
Kamloops, British Columbia
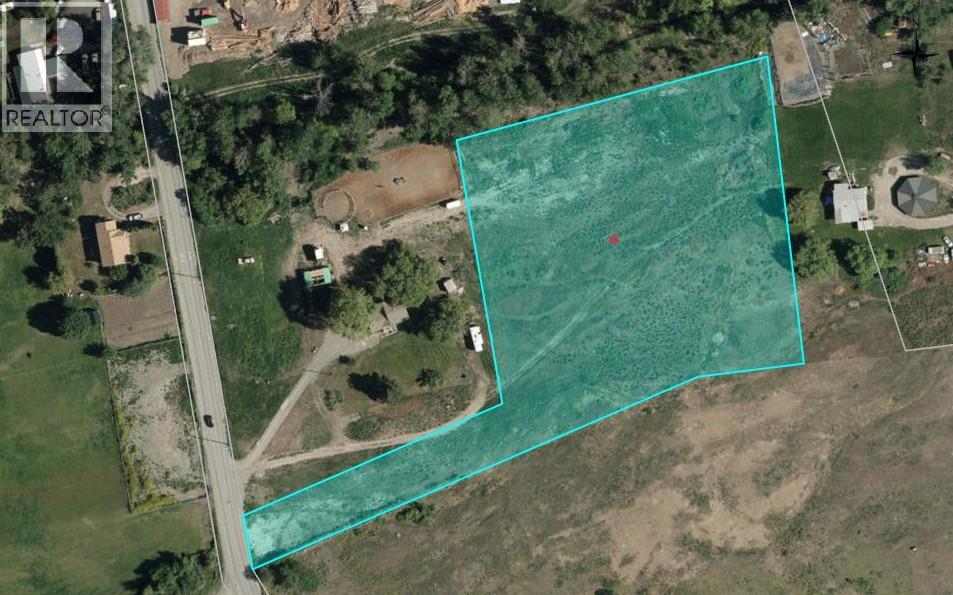
1207 Salish Road offers a rare opportunity to acquire a 99-year prepaid leasehold interest in a flat, development-ready 3.90-acre commercial/industrial site located on Indigenous lands administered by the Tk’emlúps te Secwépemc. The property allows for a broad range of commercial and light industrial uses, including shop bays, warehouse, storage, sales, and related parking and office space. The site is predominantly level and cleared, making it well-suited for efficient site planning and phased development. Municipal water, electricity, and drainage are available at the lot line, and the parcel is designed to accommodate large commercial vehicles and truck traffic (with close proximity to highways), a key advantage for industrial and logistics users. Annual property taxes apply. Civil work negotiable. Land lease or sale of leasehold interest negotiable. (id:60325)
Brendan Shaw Real Estate Ltd.
1780 Parkcrest Avenue
Kamloops, British Columbia
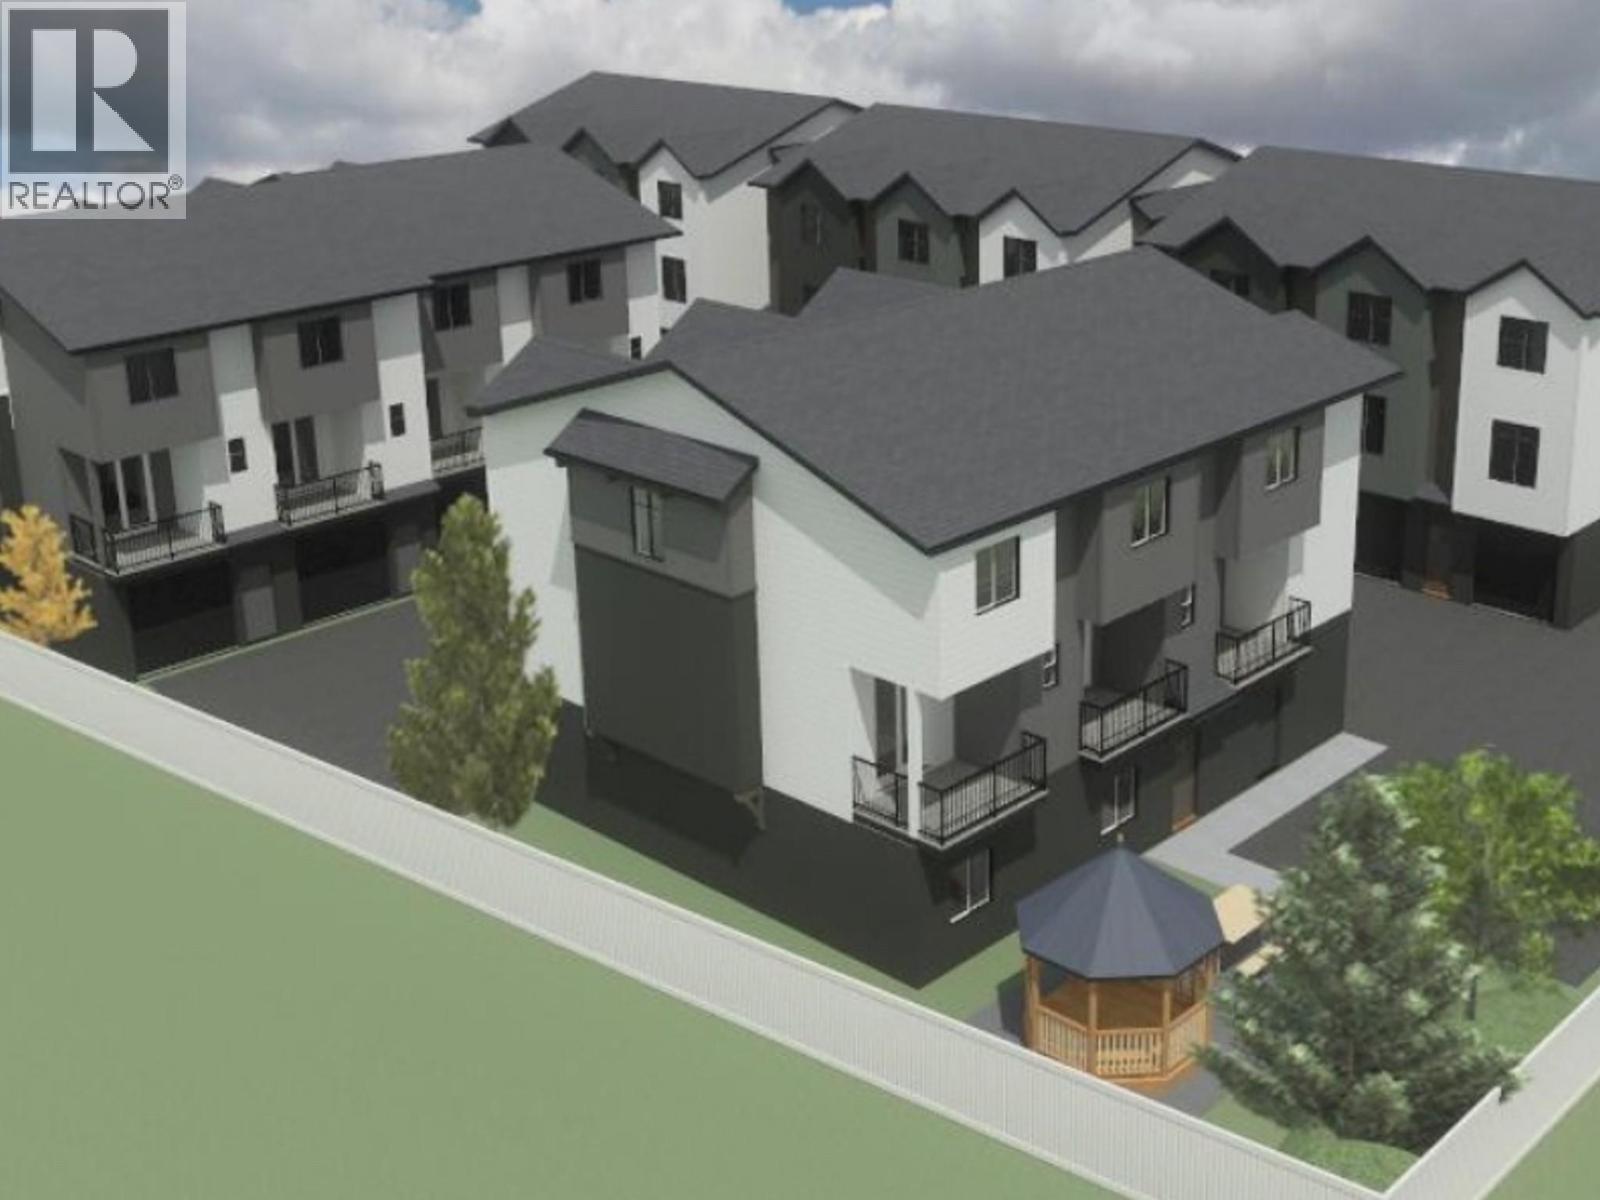
Price includes Building Permit Drawings! Development permit approved for 20 townhomes, this property is best suited for a builder or developer looking to take advantage of an opportunity to build market townhomes for sale or for rental in the ""missing middle"". With a prime location along Parkcrest Avenue, this property is situated close to elementary and high schools, on a bus route and only a short drive to city parks. Development Permit drawings available for a 5 phase, 20 unit townhome development consisting of approximately 28000sqft of gross building with a mix of 4 one bedroom, 9 two bedroom and 7 three bedroom plans. Currently, the property consists of two homes slated for demolition on a total of 28,314sqft (0.65 acres). Dimensions of the lot are 164x185. City water, city sewer, hydro, natural gas, phone and internet available at the property. Phase 1 ESA, Development Permit, Geotech, Hazmat, drawings available to qualified purchasers. (id:60325)
Brendan Shaw Real Estate Ltd.
229 Holloway Drive
Kamloops, British Columbia
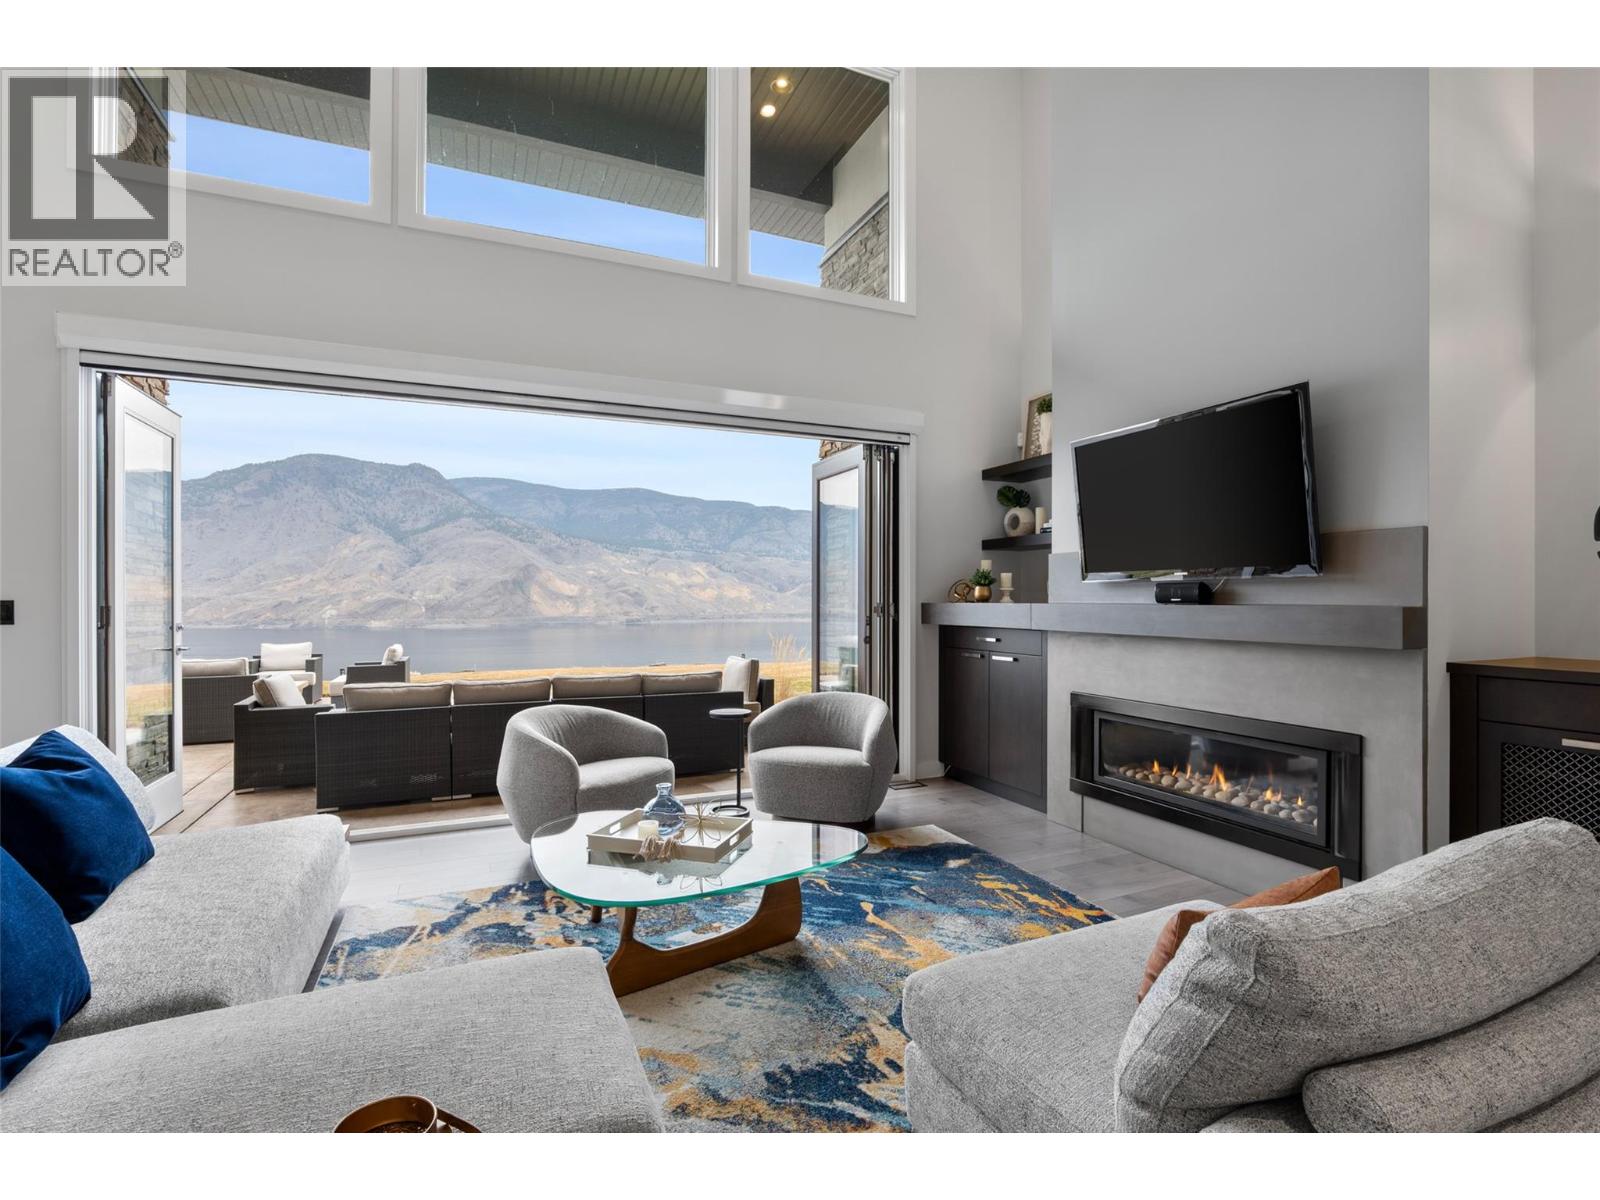
In a world that never stops, this home invites you to pause. Just 21 km from Kamloops, perched on one of the few bluff lots along Holloway Drive, this property is more than a house — it’s a retreat built for real life, designed to evolve with your family and your future. Real estate isn’t just about square footage — it’s about how a place makes you feel. The lakeside primary suite is quiet, private, and connected to nature, with its own hot tub access for sunrise solitude or evening calm. A second ensuite bedroom on the main level offers independence for a student, guest, or aging parent. Upstairs, three bedrooms — two with private decks — offer space to grow. The open living room connects effortlessly to the patio and the lake beyond. Set in a resort-style community with its own marina, golf course, and trails, this is where lasting memories are made. A rare blend of emotion, beauty, and value — without the Okanagan price tag. (id:60325)
Sotheby's International Realty Canada
964 Fernie Road
Kamloops, British Columbia
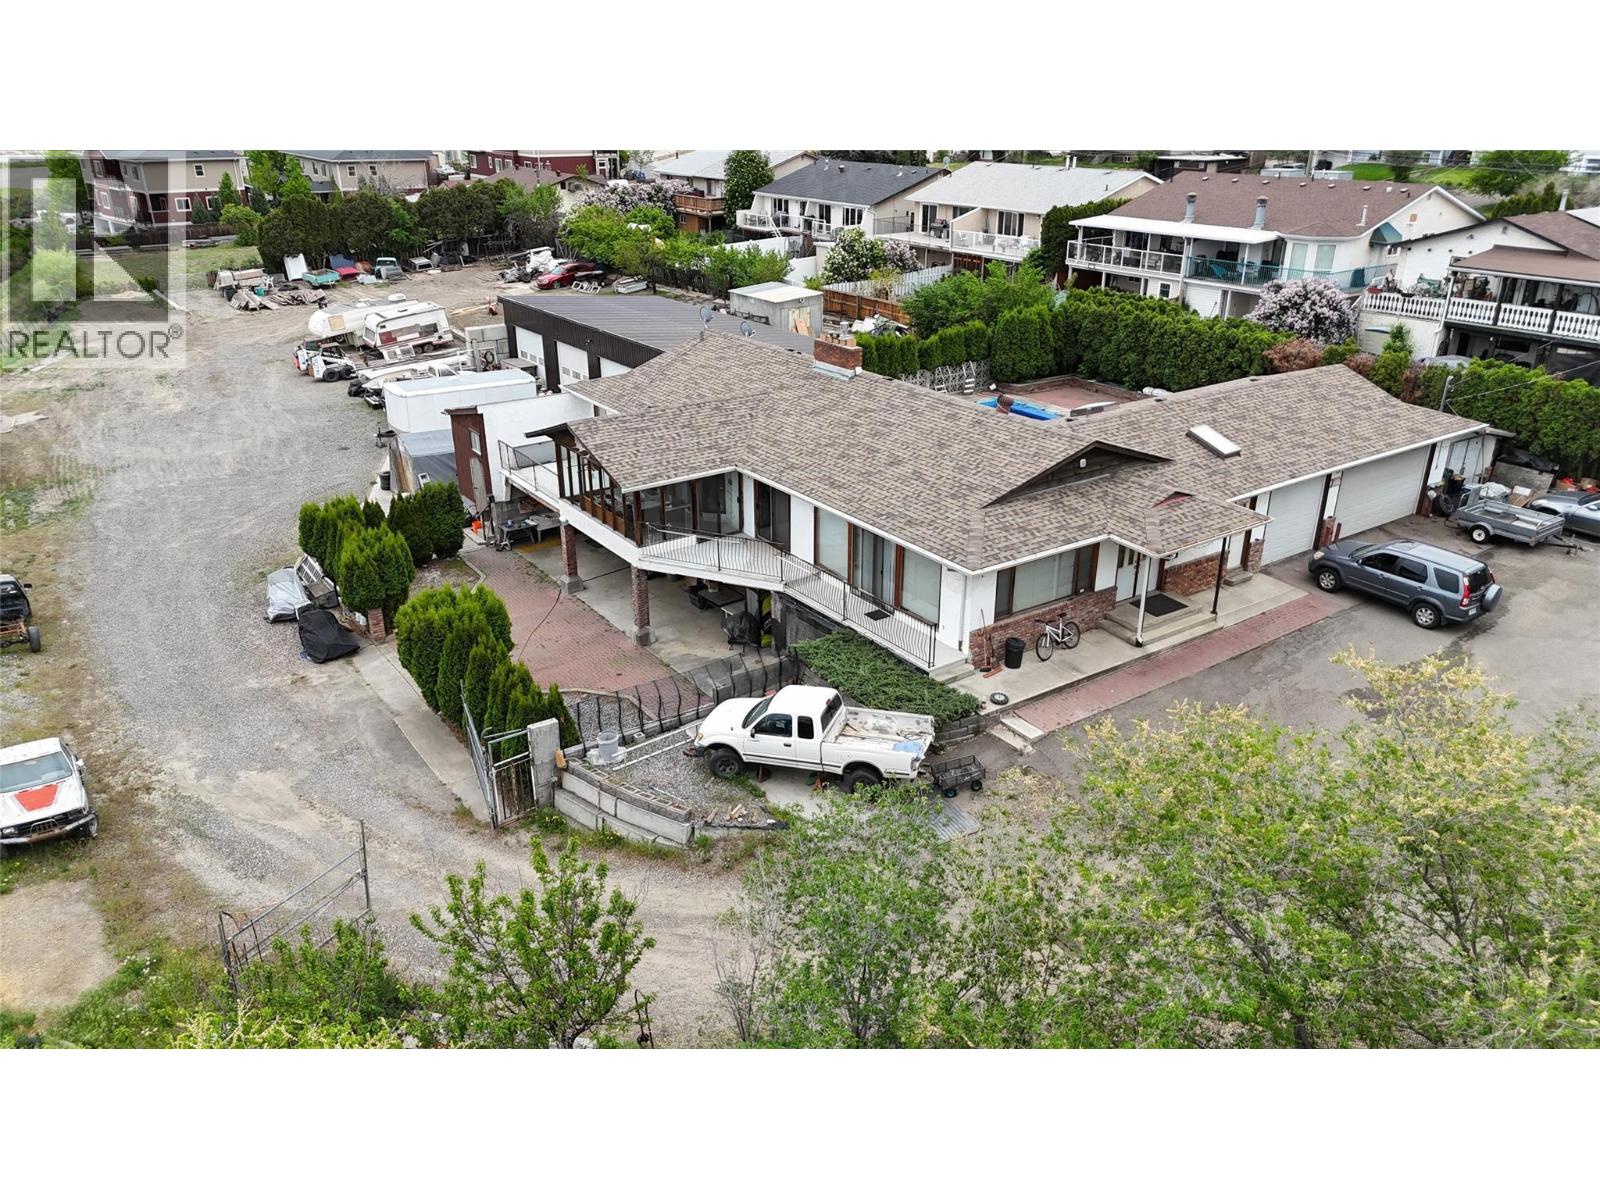
Notable future development and building potential! This rare Guerin Creek property sits on a flat, private 34,018 sq. ft. lot (approx. 0.78 acre) just minutes from TRU, Sahali, and downtown. Excellent holding property or investment. The main home features an updated kitchen, 3 bedrooms up (master with half-bath ensuite), and 2 full baths, plus a self-contained 2-bedroom basement suite with ample storage. Unmatched parking and workspace infrastructure includes a massive 2,200 sq. ft. detached 4-bay shop and an attached 3-car garage—perfect for an RV, boat, and toys. Enjoy a private backyard oasis with an in-ground pool boasting a brand-new liner and pump. Unbeatable location, space, and utility. Listing Agent: Shambhu Chitharanjan | 2502990077 | Coldwell Banker Executives Realty Kamloops (id:60325)
Coldwell Banker Executives Realty (Kamloops)
725 Yates Road
Kamloops, British Columbia
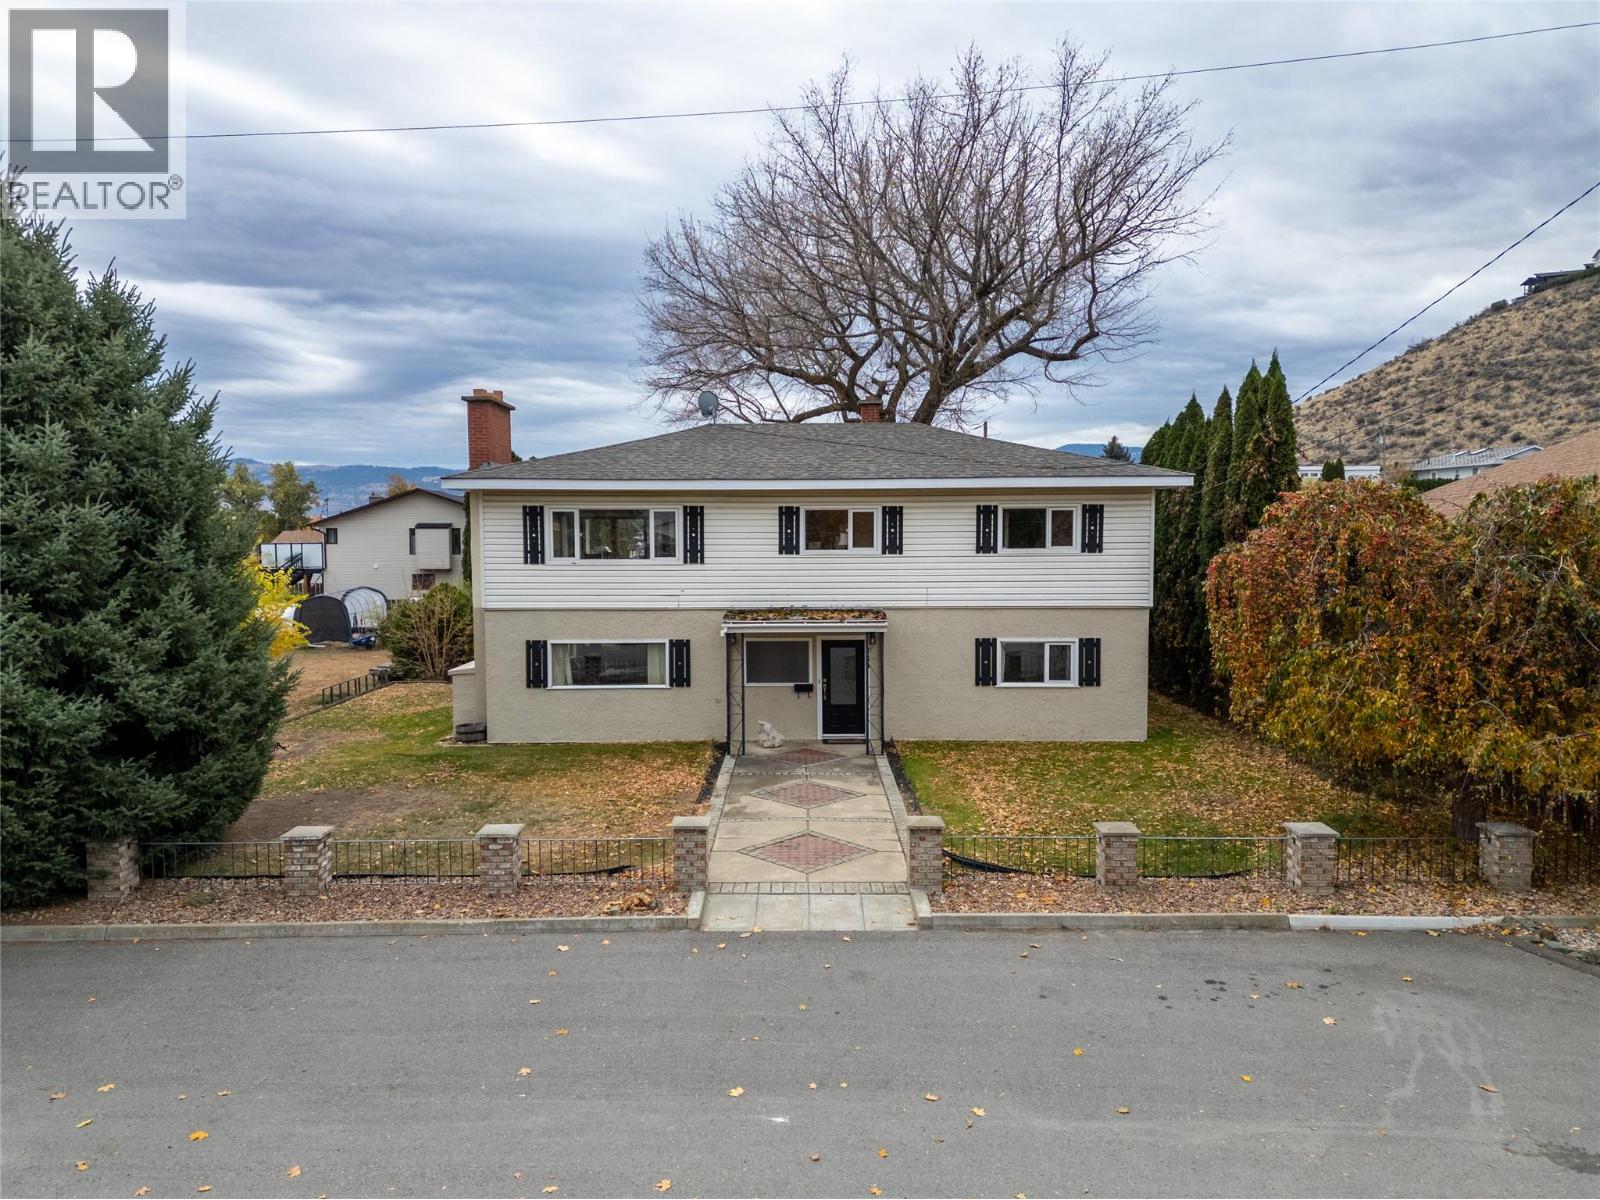
Discover an exceptional riverfront development opportunity featuring the potential for three riverfront lots and one off river lot or explore possibilities for a condominium or apartment project alongside a spacious five-bedroom home. This unique property perfectly balances country serenity with urban convenience, situated just one block from Westmount elementary school and moments from the scenic Rivers Trail. Wake up to Thompson River views and experience the quiet beauty of a rural setting while remaining close to all essential amenities. Whether you’re envisioning a multi-home development, investment property, or custom subdivision, this property offers endless potential. With its sought-after riverfront location and flexible development options, this is an ideal opportunity for buyers and developers seeking value, lifestyle, and long-term vision all in one. (id:60325)
RE/MAX Kamloops
1798 Galore Place
Kamloops, British Columbia
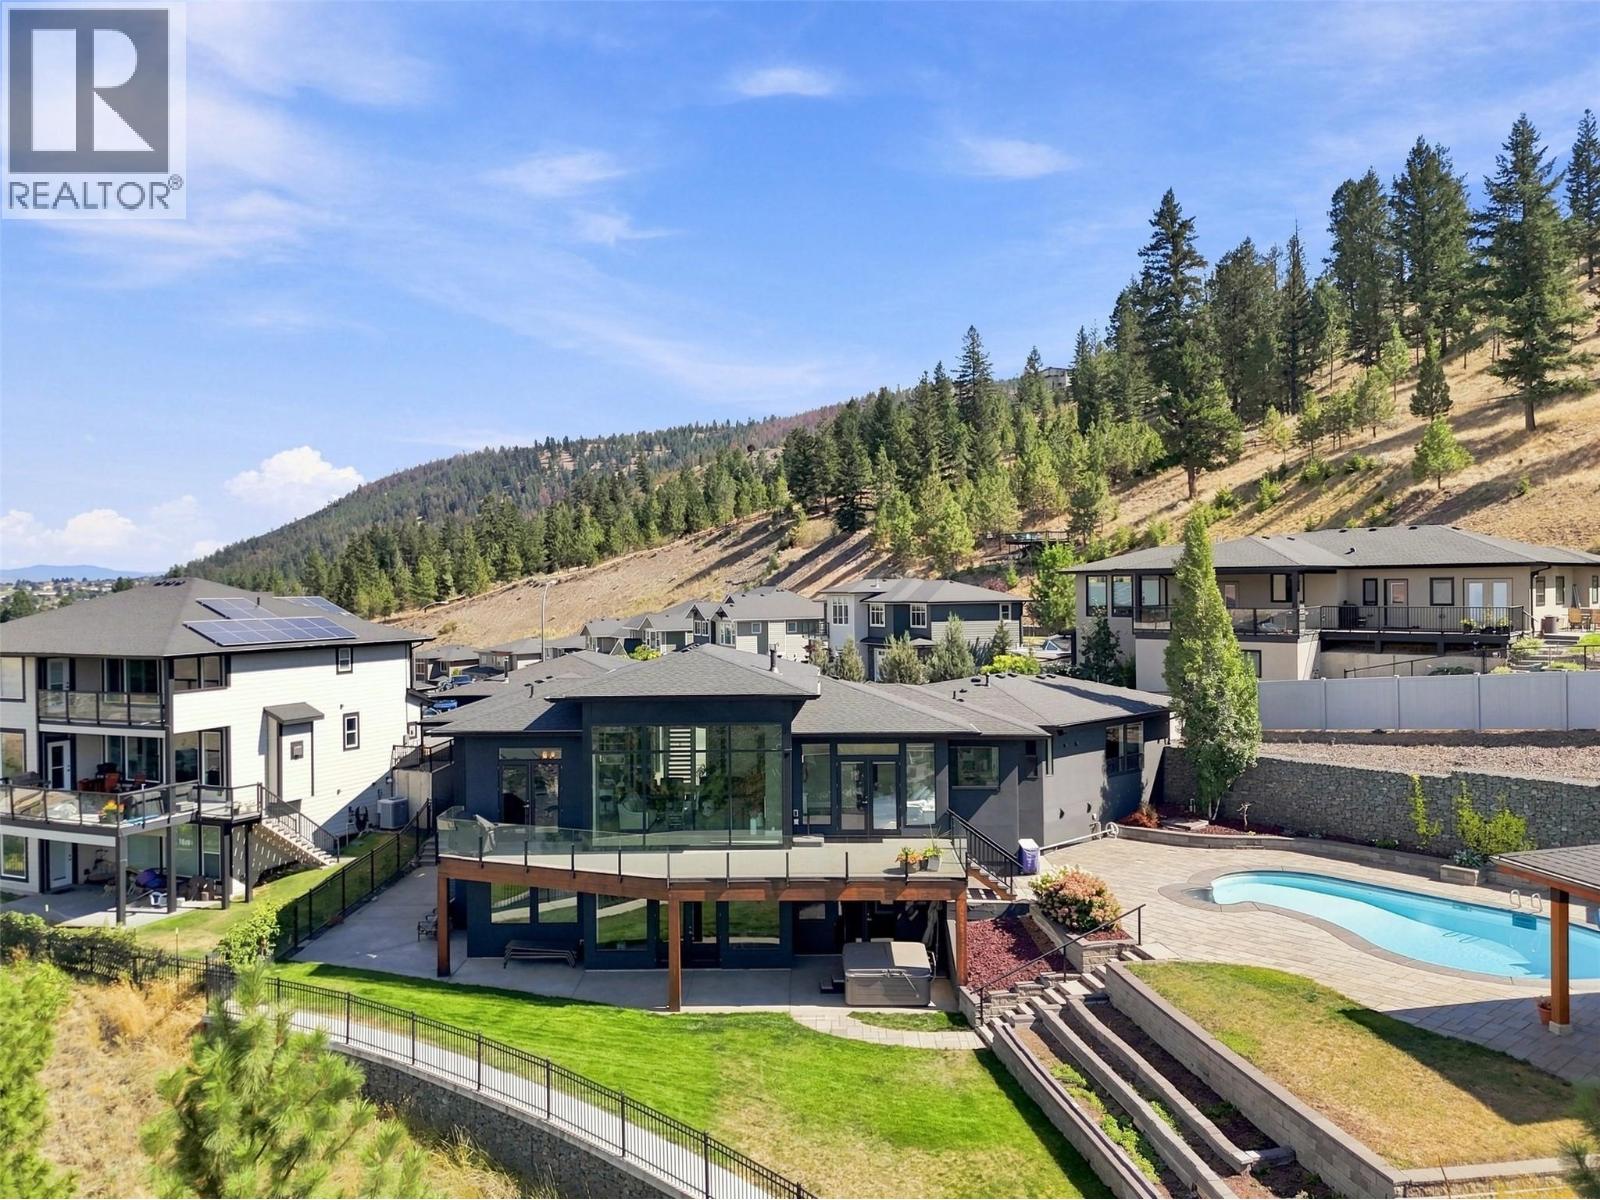
Welcome to one of Kamloops most exceptional view homes. Step inside and you will be awestruck by the incredible view of the city through an impressive bank of large living room windows. The main floor is open-concept with dining space and kitchen adjacent to the living room. The beautiful kitchen features a massive island, ample cupboard space, 6 burner Wolf Range, & a large Electrolux reach-in fridge/freezer. Off the kitchen is a mud room from the garage w/ built-in storage. The dining area steps out to the deck with sweeping 180 degree views. There are 3 bedrms on the main floor, each with their own ensuite bathrm and large closets. The primary bedrm suite enjoys a spacious 5pc bathrm with double vanity, soaker tub, and separate tile shower + there’s a door to the deck. Also on the main is a laundry room with 2 washer/dryer sets and a 2pc guest bath. The expansive basement offers plenty of space. The lving rm has rough ins for a possible future in-law suite & steps out to covered patio w/ hot tub. There are 2 additional bedrms down including one with an attached WI closet and 4pc ensuite. There is also a large theatre room, bonus rm, utility rm, 4pc bathrm, & large attic storage space. Outside there is an impressive, saltwater pool with waterslide and adjacent gazebo with gas firepit. The tiered yard has lots of room for kids/pets to play & a golf cart garage. Large driveway out front & massive triple garage w/ gas heater. Too many features to list, book your showing today. (id:60325)
Century 21 Assurance Realty Ltd
1131 Forden Place
Kamloops, British Columbia
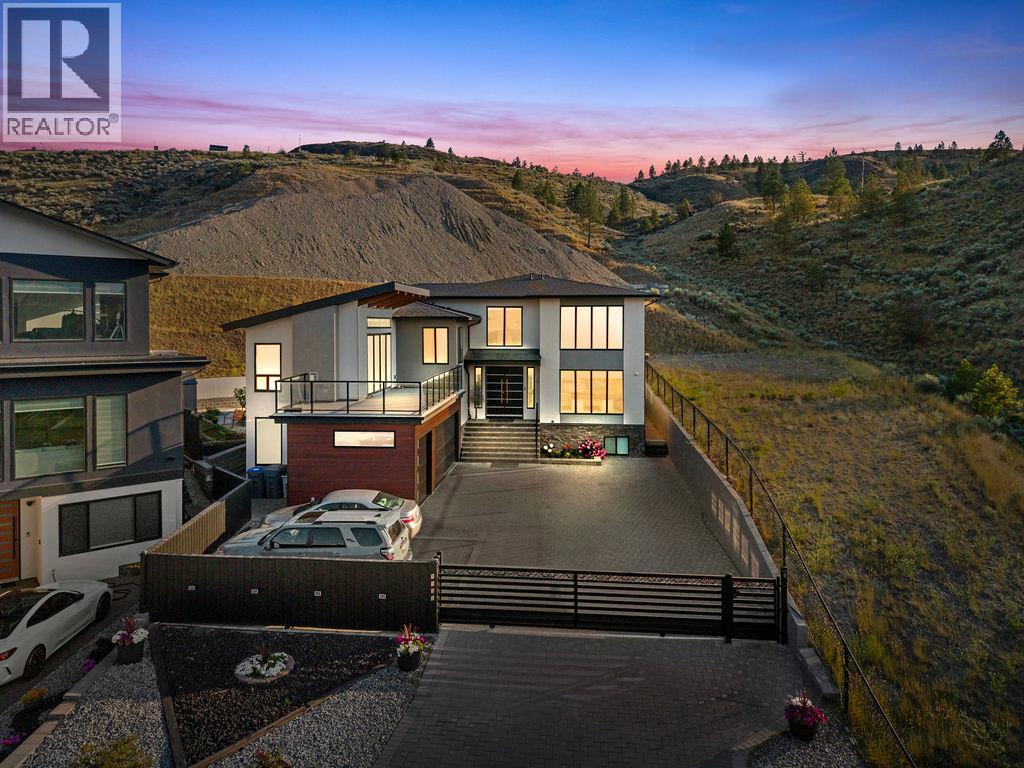
Welcome to 1131 Forden Pl, a stunning custom home designed by the award-winning Motivo Design Group. Offering over 5,000+/- sf of beautifully finished living space, this exceptional residence combines luxury, functionality, and income potential. The grand foyer with soaring 19ft ceilings creates an impressive first impression. The main floor features a bright living room with views, formal dining area, and an open-concept kitchen and family room designed for everyday living and entertaining. The gourmet kitchen boasts a massive island and fully equipped spice kitchen. The Family Room features a gas fireplace and opens to a covered patio with motorized blinds and a gas BBQ hookup, overlooking the fully fenced and private backyard with a separate garden area. The upper level is thoughtfully designed with a private primary retreat featuring its own fireplace, spa-inspired ensuite, walk-in closet, and private patio. Three additional spacious bedrooms each offer their own full ensuite bthrm, while a connected media room provides the perfect space for family movie nights and relaxation. The lower level includes a 1bdrm legal suite & a separate 1-bdrm in-law suite. An oversized 680sf triple-car garage, gated driveway, and ample parking for RVs, boats, and additional vehicles complete this remarkable property. Located in a desirable neighbourhood close all amenities. A rare opportunity to own a truly exceptional home. All measurements are approximate. (id:60325)
Century 21 Assurance Realty Ltd
6450 Yates Creek Road
Kamloops, British Columbia
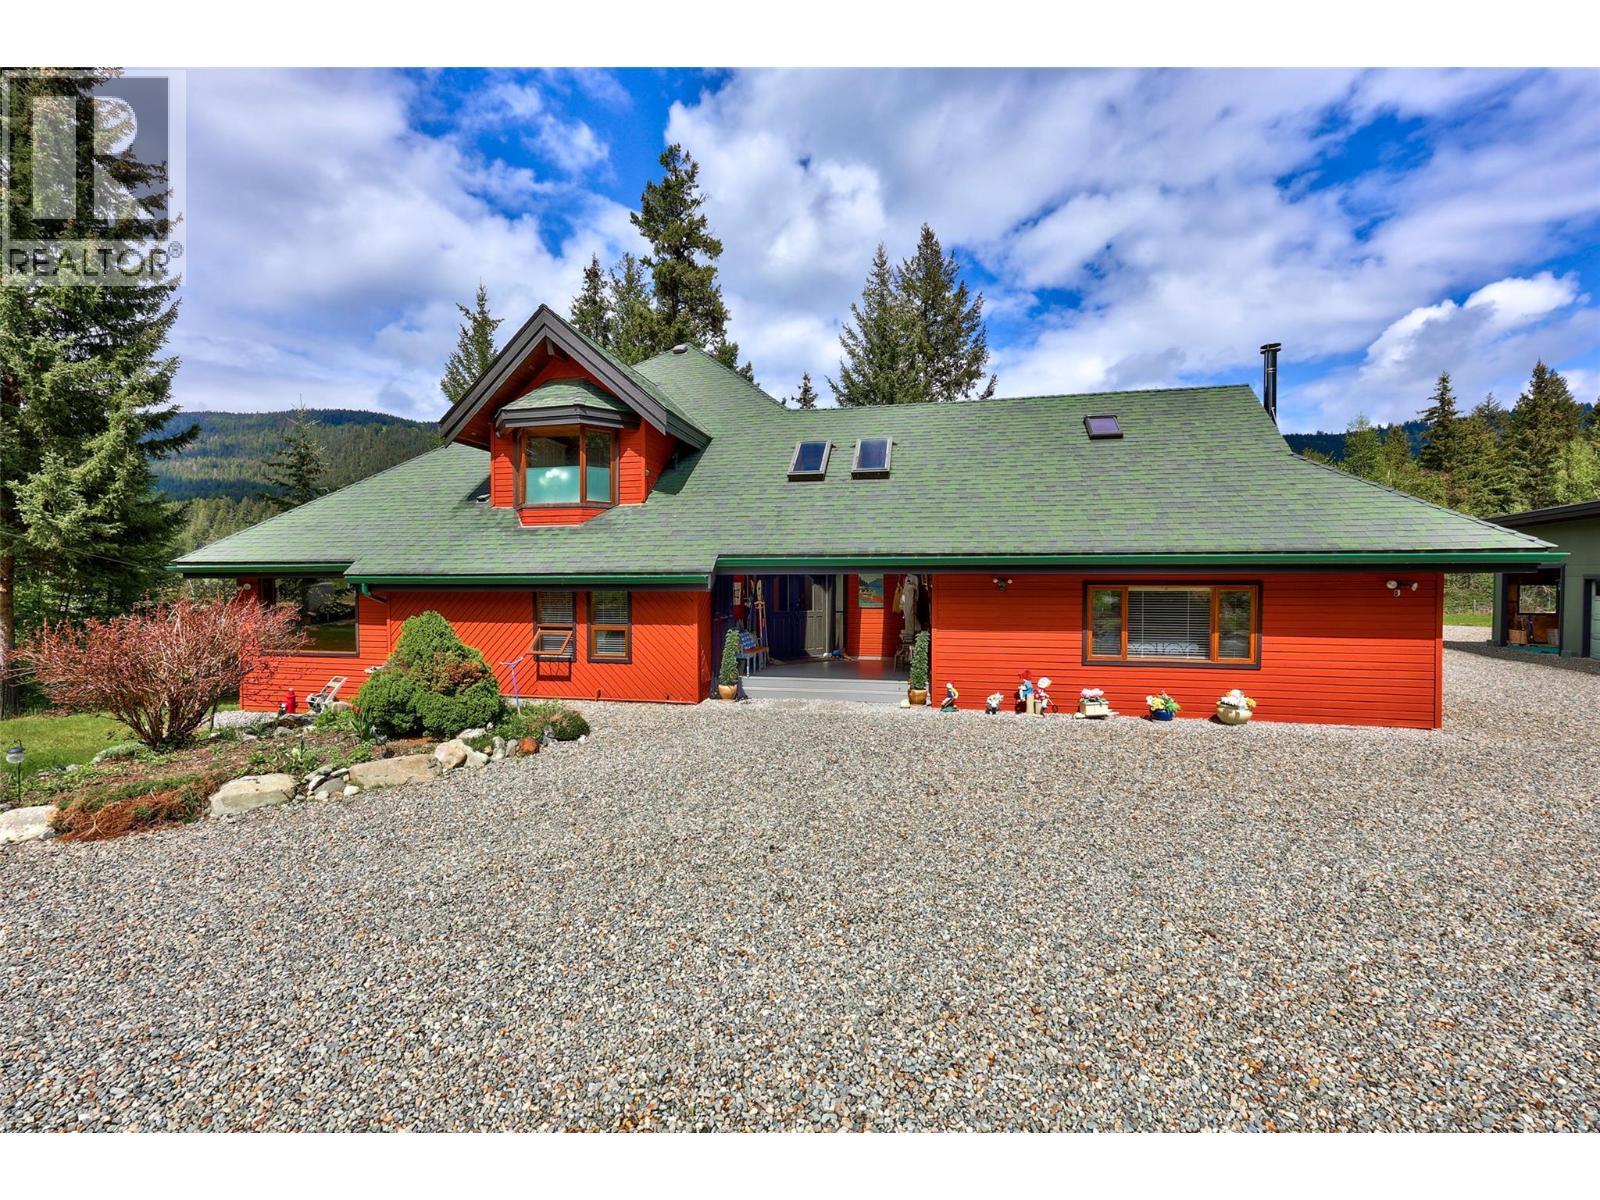
Rare opportunity to own a stunning 24-acre lakefront retreat offering privacy, functionality, and year-round recreation. This well-maintained property has seen extensive recent improvements including refinished floors in the main living area, painted deck and baseboards, plus extensive Fire Smart work for added peace of mind. Main level offers a covered & inviting entry, kitchen and dining area, office, sunroom, bedroom with 3-piece ensuite, additional kitchen space, separate family room area with its own 3-piece ensuite, storage area, and a cozy wood-burning fireplace. Upstairs includes two bedrooms; a generous primary bedroom / office with wic & 4-piece ensuite. The lower level features an additional bedroom with storage, gym area, laundry, wood-burning fireplace. Comfort and efficiency are prioritized with high-efficiency electric heaters, heat pump with air conditioning, and a durable 50-year fireproof asphalt tile roof. Offered largely furnished and includes valuable extras such as a snowblower, wood splitter, mower, quad, tools, ladders, and pumps for water and sprinklers. Enjoy lakefront living with 2 docks, a BBQ connected to a gas outlet, propane system, well water plus creek water access, septic field, garden area, and a charming detached covered porch area. Shared driveway access is secured through a registered easement. 20 mins. to downtown Kamloops or Sun Peaks, this unique property offers an exceptional combination of recreation, comfort & long term value. (id:60325)
Engel & Volkers Kamloops (Sun Peaks)
115 Lake Point Court
Kamloops, British Columbia
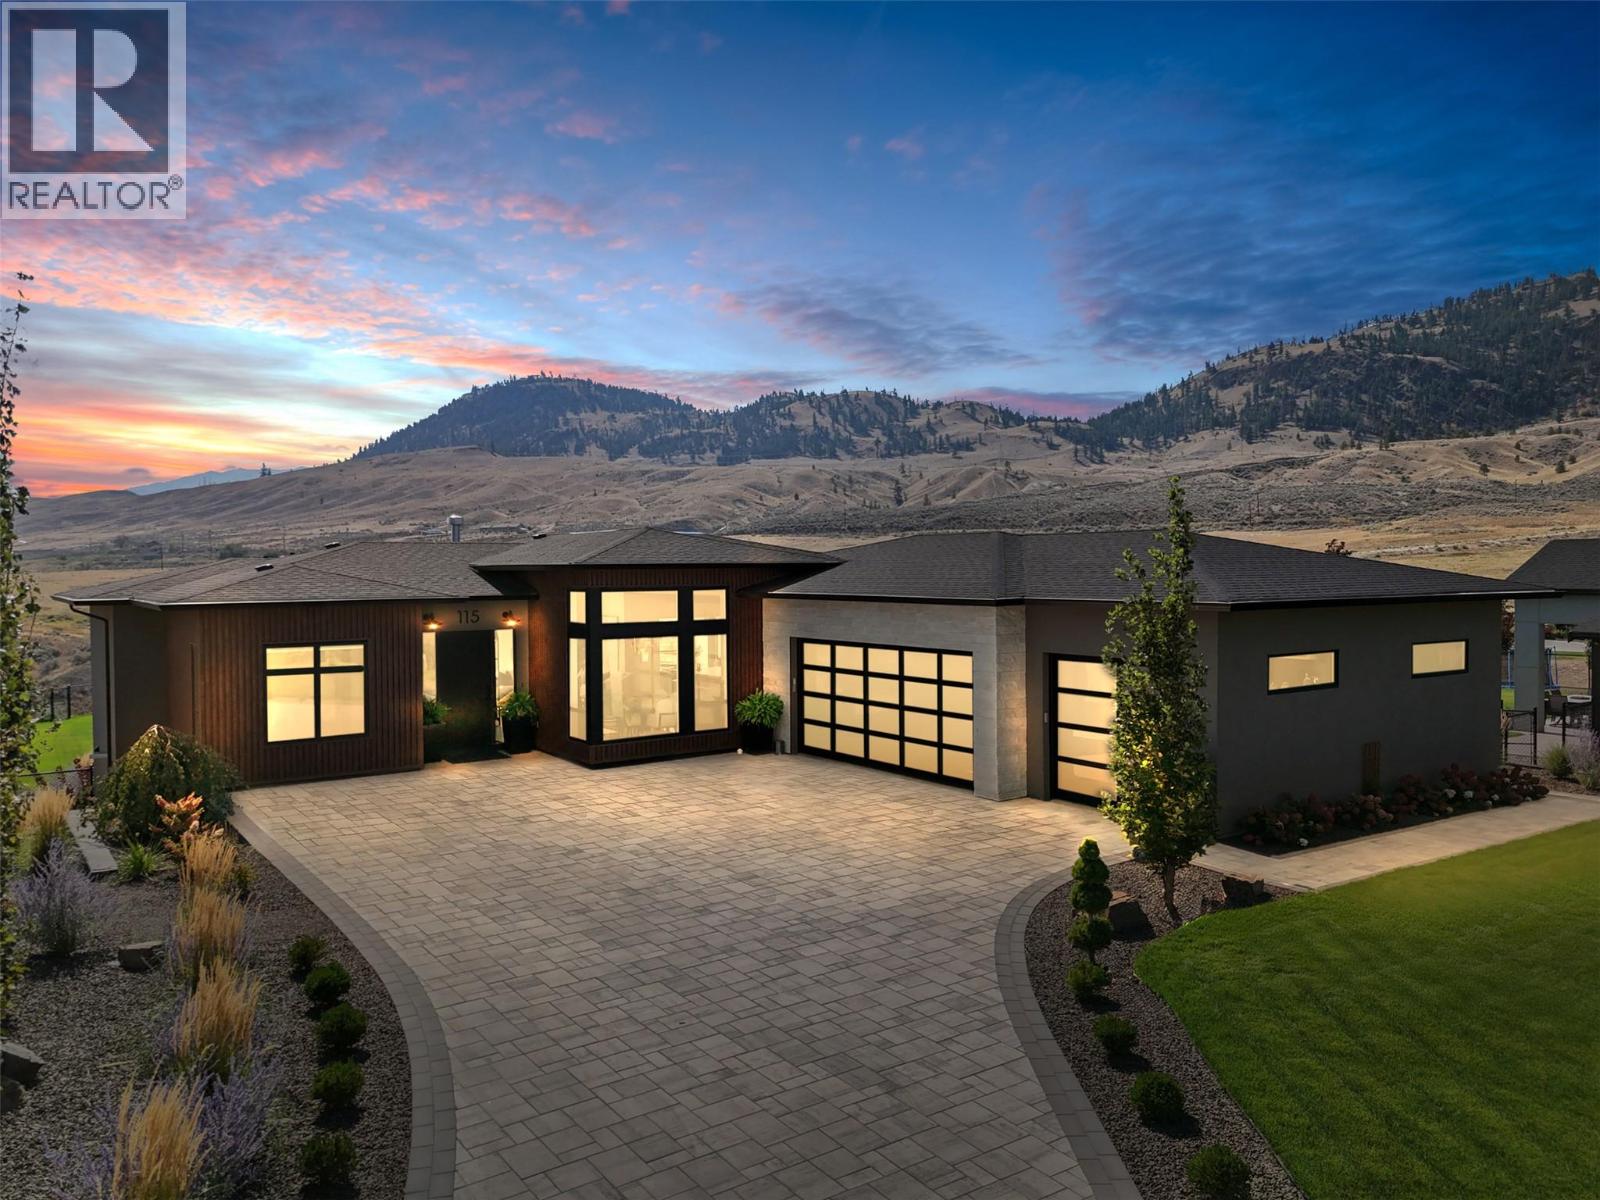
Welcome to 115 Lake Point Court, a masterfully crafted rancher perfectly situated on a 32,900+ sq.ft. estate lot in the sought-after community of Tobiano. Designed with an uncompromising attention to detail, this residence showcases soaring 10ft ceilings on the main level, engineered hardwood floors, custom cabinetry with built-in appliances, and quartz countertops throughout. The expansive great room is anchored by a stunning fireplace feature and framed by walls of windows capturing panoramic mountain views, while the chef-inspired kitchen with walk-in pantry blends beauty with function. The private primary suite offers a spa-like retreat with stone soaker tub, walk-in shower, dual vanities, and a custom walk-in closet. A second bedroom, elegant powder room, and a well-appointed mudroom/laundry complete the main floor. The fully finished walk-out basement is designed for entertaining with a large rec room and games room with wet bar, three additional bedrooms, two full bathrooms, and versatile space to be used as a den or extra storage. Step outside to a resort-inspired backyard featuring a 32x16 saltwater pool with automatic cover, pool shed with pump room, covered patio, and a fully fenced, professionally landscaped yard. Just steps from Kamloops Lake and the award-winning Tobiano Golf Course, this exceptional home offers the perfect blend of refined luxury, modern comfort, and the unparalleled lifestyle that Tobiano is known for. (id:60325)
Century 21 Assurance Realty Ltd
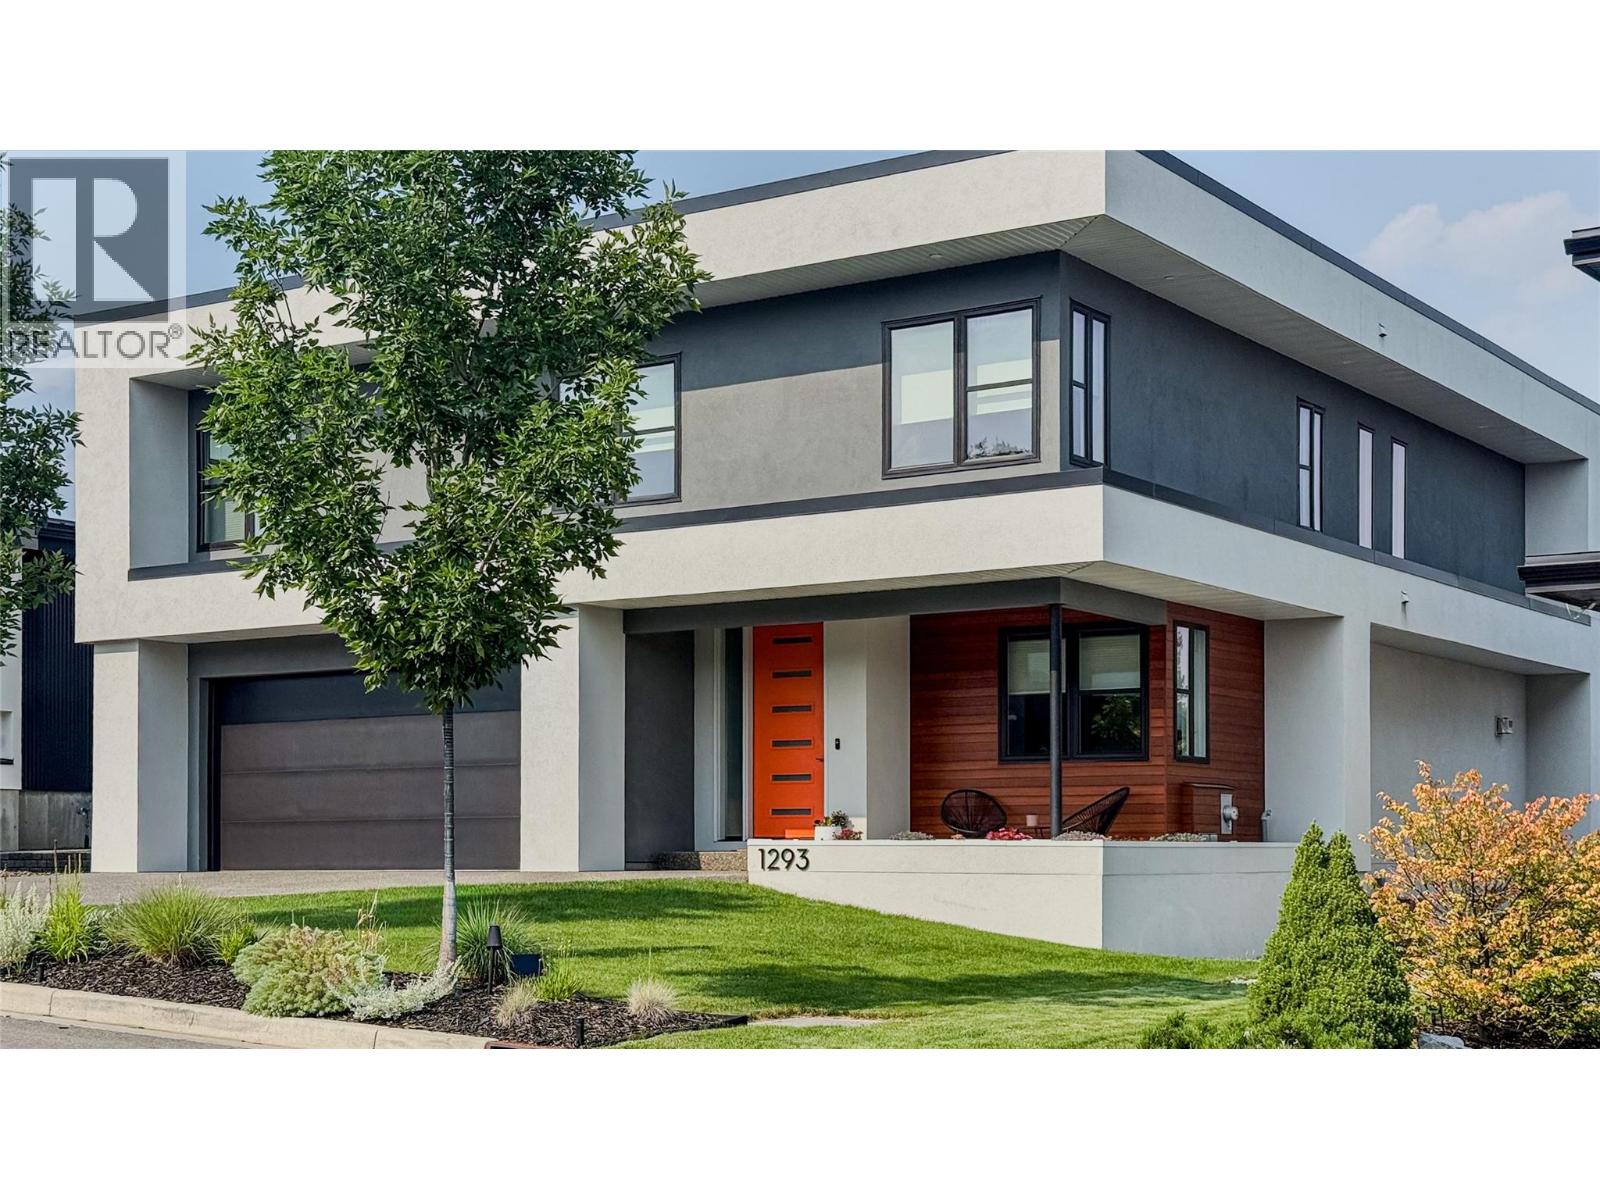
1293 Prairie Rose Drive
Kamloops, British Columbia
Custom-built home and property that's been thoughtfully designed with modern aesthetic, ideal for professionals or a growing family. Showcasing quality and functionality throughout, the heart of the home is a stunning gourmet kitchen featuring premium Wolf appliance package including range, convection oven, built-in coffee system, Electrolux refrigerator, commercial hood fan, and a spacious walk-in pantry. The main floor features polished concrete floors, dedicated office/den, and living areas that flow seamlessly outside via a custom Westeck 4-panel multi-slide door opening to an expansive 1,000+ sq ft concrete deck. This incredible entertaining space includes an outdoor kitchen with built-in BBQ and a pergola dining area overlooking a private, fully fenced yard backing onto Kenna Cartwright Park—providing views, trail access, and assurance that your privacy and immediate surroundings won’t be altered by future development. Upstairs, the 21x15 primary bedroom connects to a private upper deck with hot tub, creating a true retreat. Additional features include a mudroom with indoor dog wash, built-in cabinetry with gas fireplace, instant hot water, in-ground sprinklers, and a heated garage with epoxy flooring and storage systems. Recently finished basement (2025) adds 2 bedrooms, family room, and 4-piece bath with enhanced sound insulation, roughed-in plumbing, and separate entrance for future customization. Buyer to confirm listing details and measurements if deemed important. (id:60325)
RE/MAX Kamloops
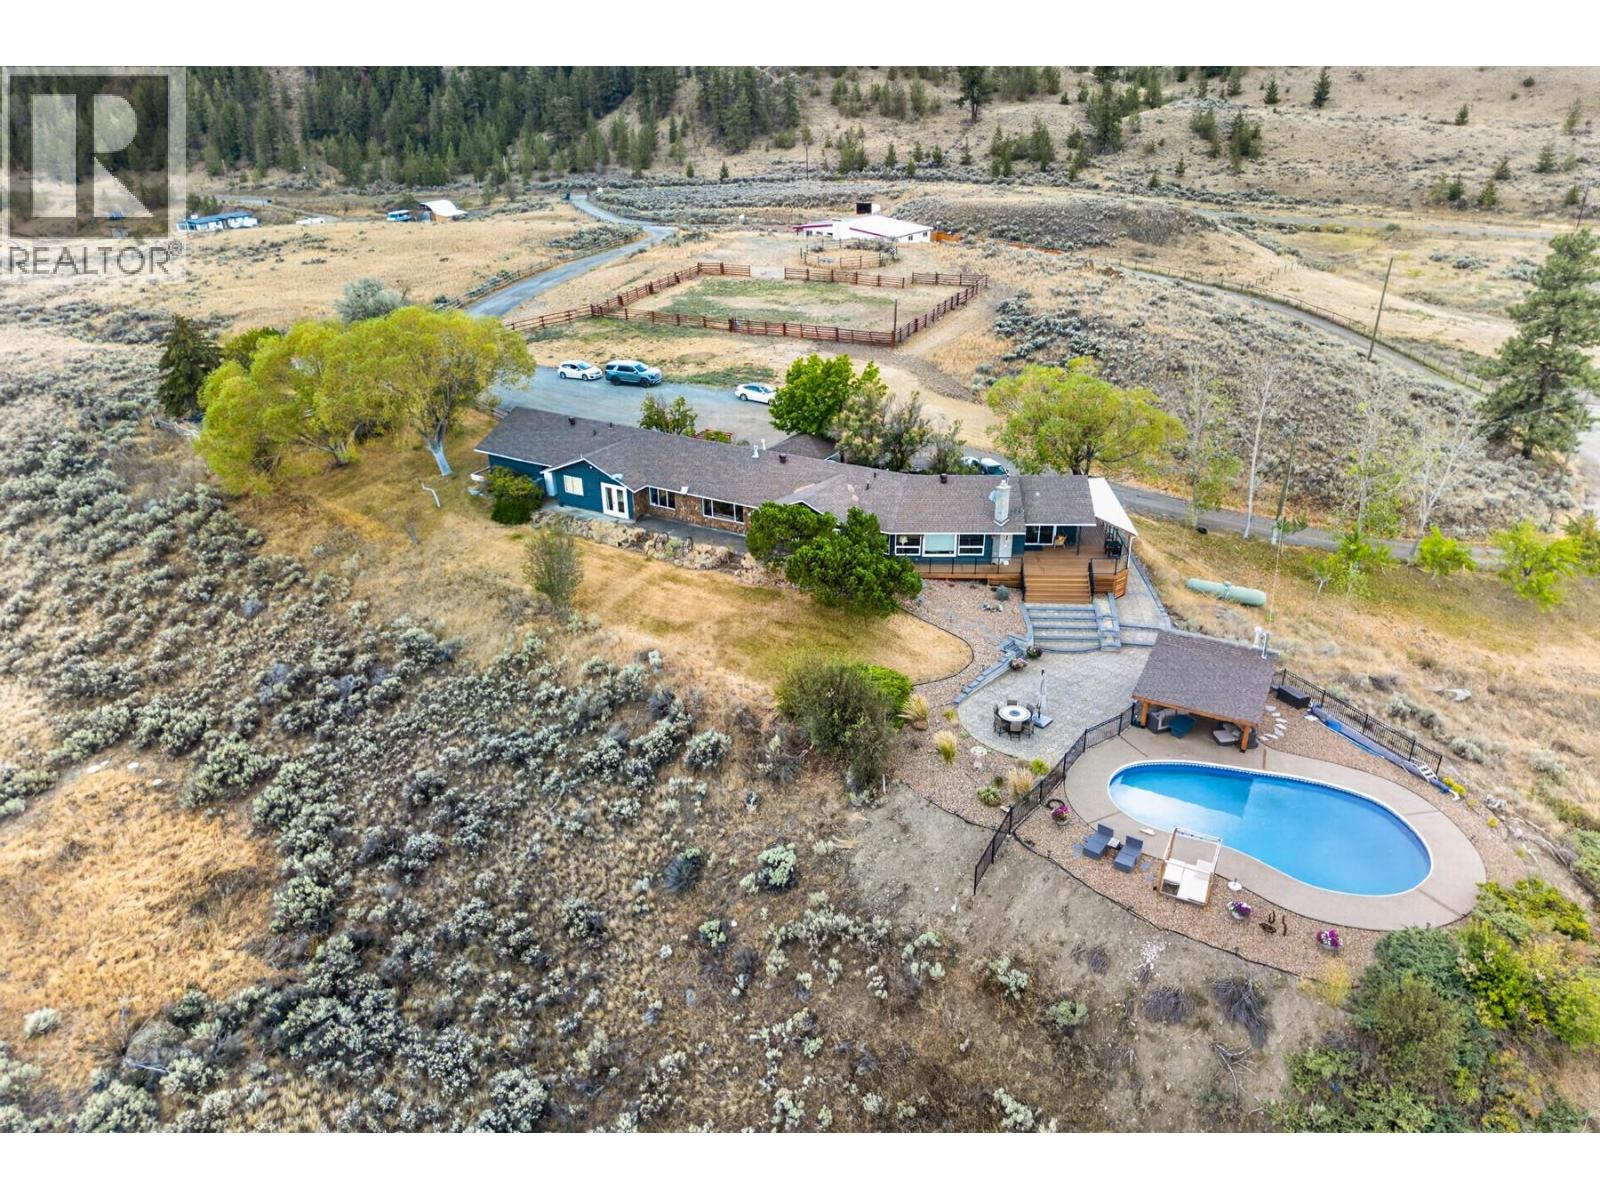
5657 Beaton Road
Kamloops, British Columbia
37 acres just 20 minutes from Kamloops, offering country living, privacy and beautiful views including Kamloops Lake, without giving up easy access to the city. Bring the horses, animals, toys and the whole family! The sprawling 3,500 sq ft main home offers 5 bedrooms and 3 bathrooms, plus a wheelchair-accessible 1 bedroom suite that has generated up to $2,100/month in the past. Large windows capture the views, while the expansive deck leads to an in-ground pool and poolside bar. Pool upgrades include a new sand filter this year and liner approx. 2 years old. Heat pump completed in 2023. A separate approx. 2,600 sq ft accessory building offers an incredible recreation and hobby space with games room, pool table, ping pong, bar, gym, flex rooms and garage space perfect for a sports car or collectible. The fenced area behind has room for a full-size pickleball court. Equestrian infrastructure includes a 6-stall barn with concrete floors and drainage, adjoining tinkering/workshop space, paddocks, round pen, plus fenced and cross-fenced acreage. A brand new 1,500-gallon cistern adds peace of mind. Ride from home, keep your animals close, entertain around the pool, enjoy sunsets and Kamloops Lake views, or simply soak up the peace and privacy. With space for family, animals, hobbies and entertaining, this is acreage living without sacrificing proximity to Kamloops. (id:60325)
Exp Realty (Kamloops)
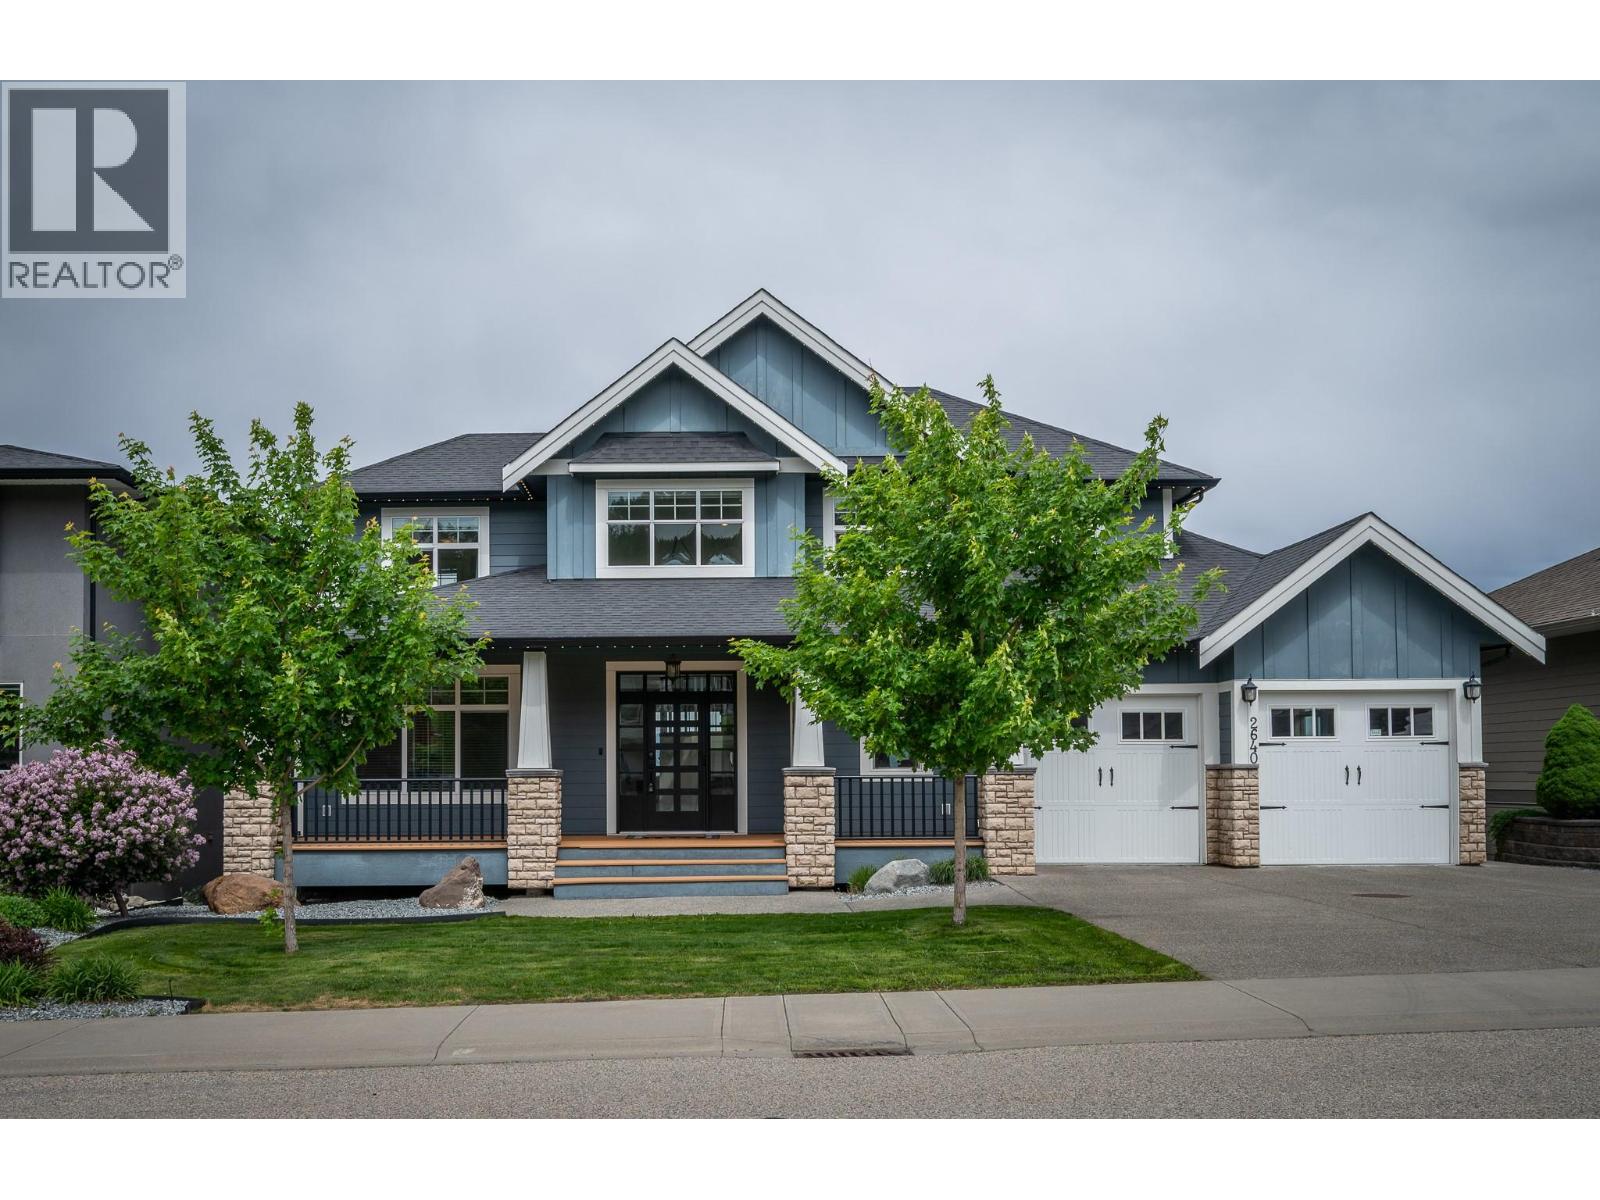
2640 Telford Drive
Kamloops, British Columbia
Spectacular View of Kamloops this custom built home offers over 5000 sq ft of living space recently updated Kitchen with new island with sill stone counters dual wall oven built in Microwave, new built in Induction counter top stove, the Living room has 18 ft ceilings with floor to ceiling window windows. This is a 5 bedroom 5 bathroom with heated floors home. The dinning room is connected to Kitchen by a Butler Bar and Pantry , the large master suite with 5 piece Ensuite is located on the main floor. the two second floor bedrooms are connected with a bridge and loft area. The basement has 2 more bedrooms , Family room with wet Bar connecting to a large Theater Room and large Exercise Room / Bedroom with attached 3 piece bathroom, there is a cheater 3 piece bathroom that connects the bedroom. the exterior offers a large covered front deck a large back deck for entertaining, under ground sprinkler system, There is Gemstone Lighting , speaker system through out . The lower back yard features synthetic turf and a putting green. All measurements are approximate and are to be verified by the buyers if important to them. (id:60325)
Royal LePage Westwin Realty



The information contained on this website is believed to be reliable and while every effort has been made to insure that the information is accurate, Helen Ralph Personal Real Estate Company disclaims any implied warranty or representation about its accuracy, completeness or appropriateness for any particular purpose. This includes but is not limited to information provided by any third party which is accessed through this site via a hyperlink. Those persons who access this information assume full responsibility for the use of said information and understand and agree that the owner of this site, Helen Ralph Personal Real Estate Company, are not responsible or liable for any claim, loss or damage arising from the use of any information contained on this site. Any reference to specific products, companies or services does not necessarily constitute or imply recommendation or endorsement by the owner of this site, Helen Ralph Personal Real Estate Company.